Arrival
Facade and podium concepts set the tone for the customer journey.
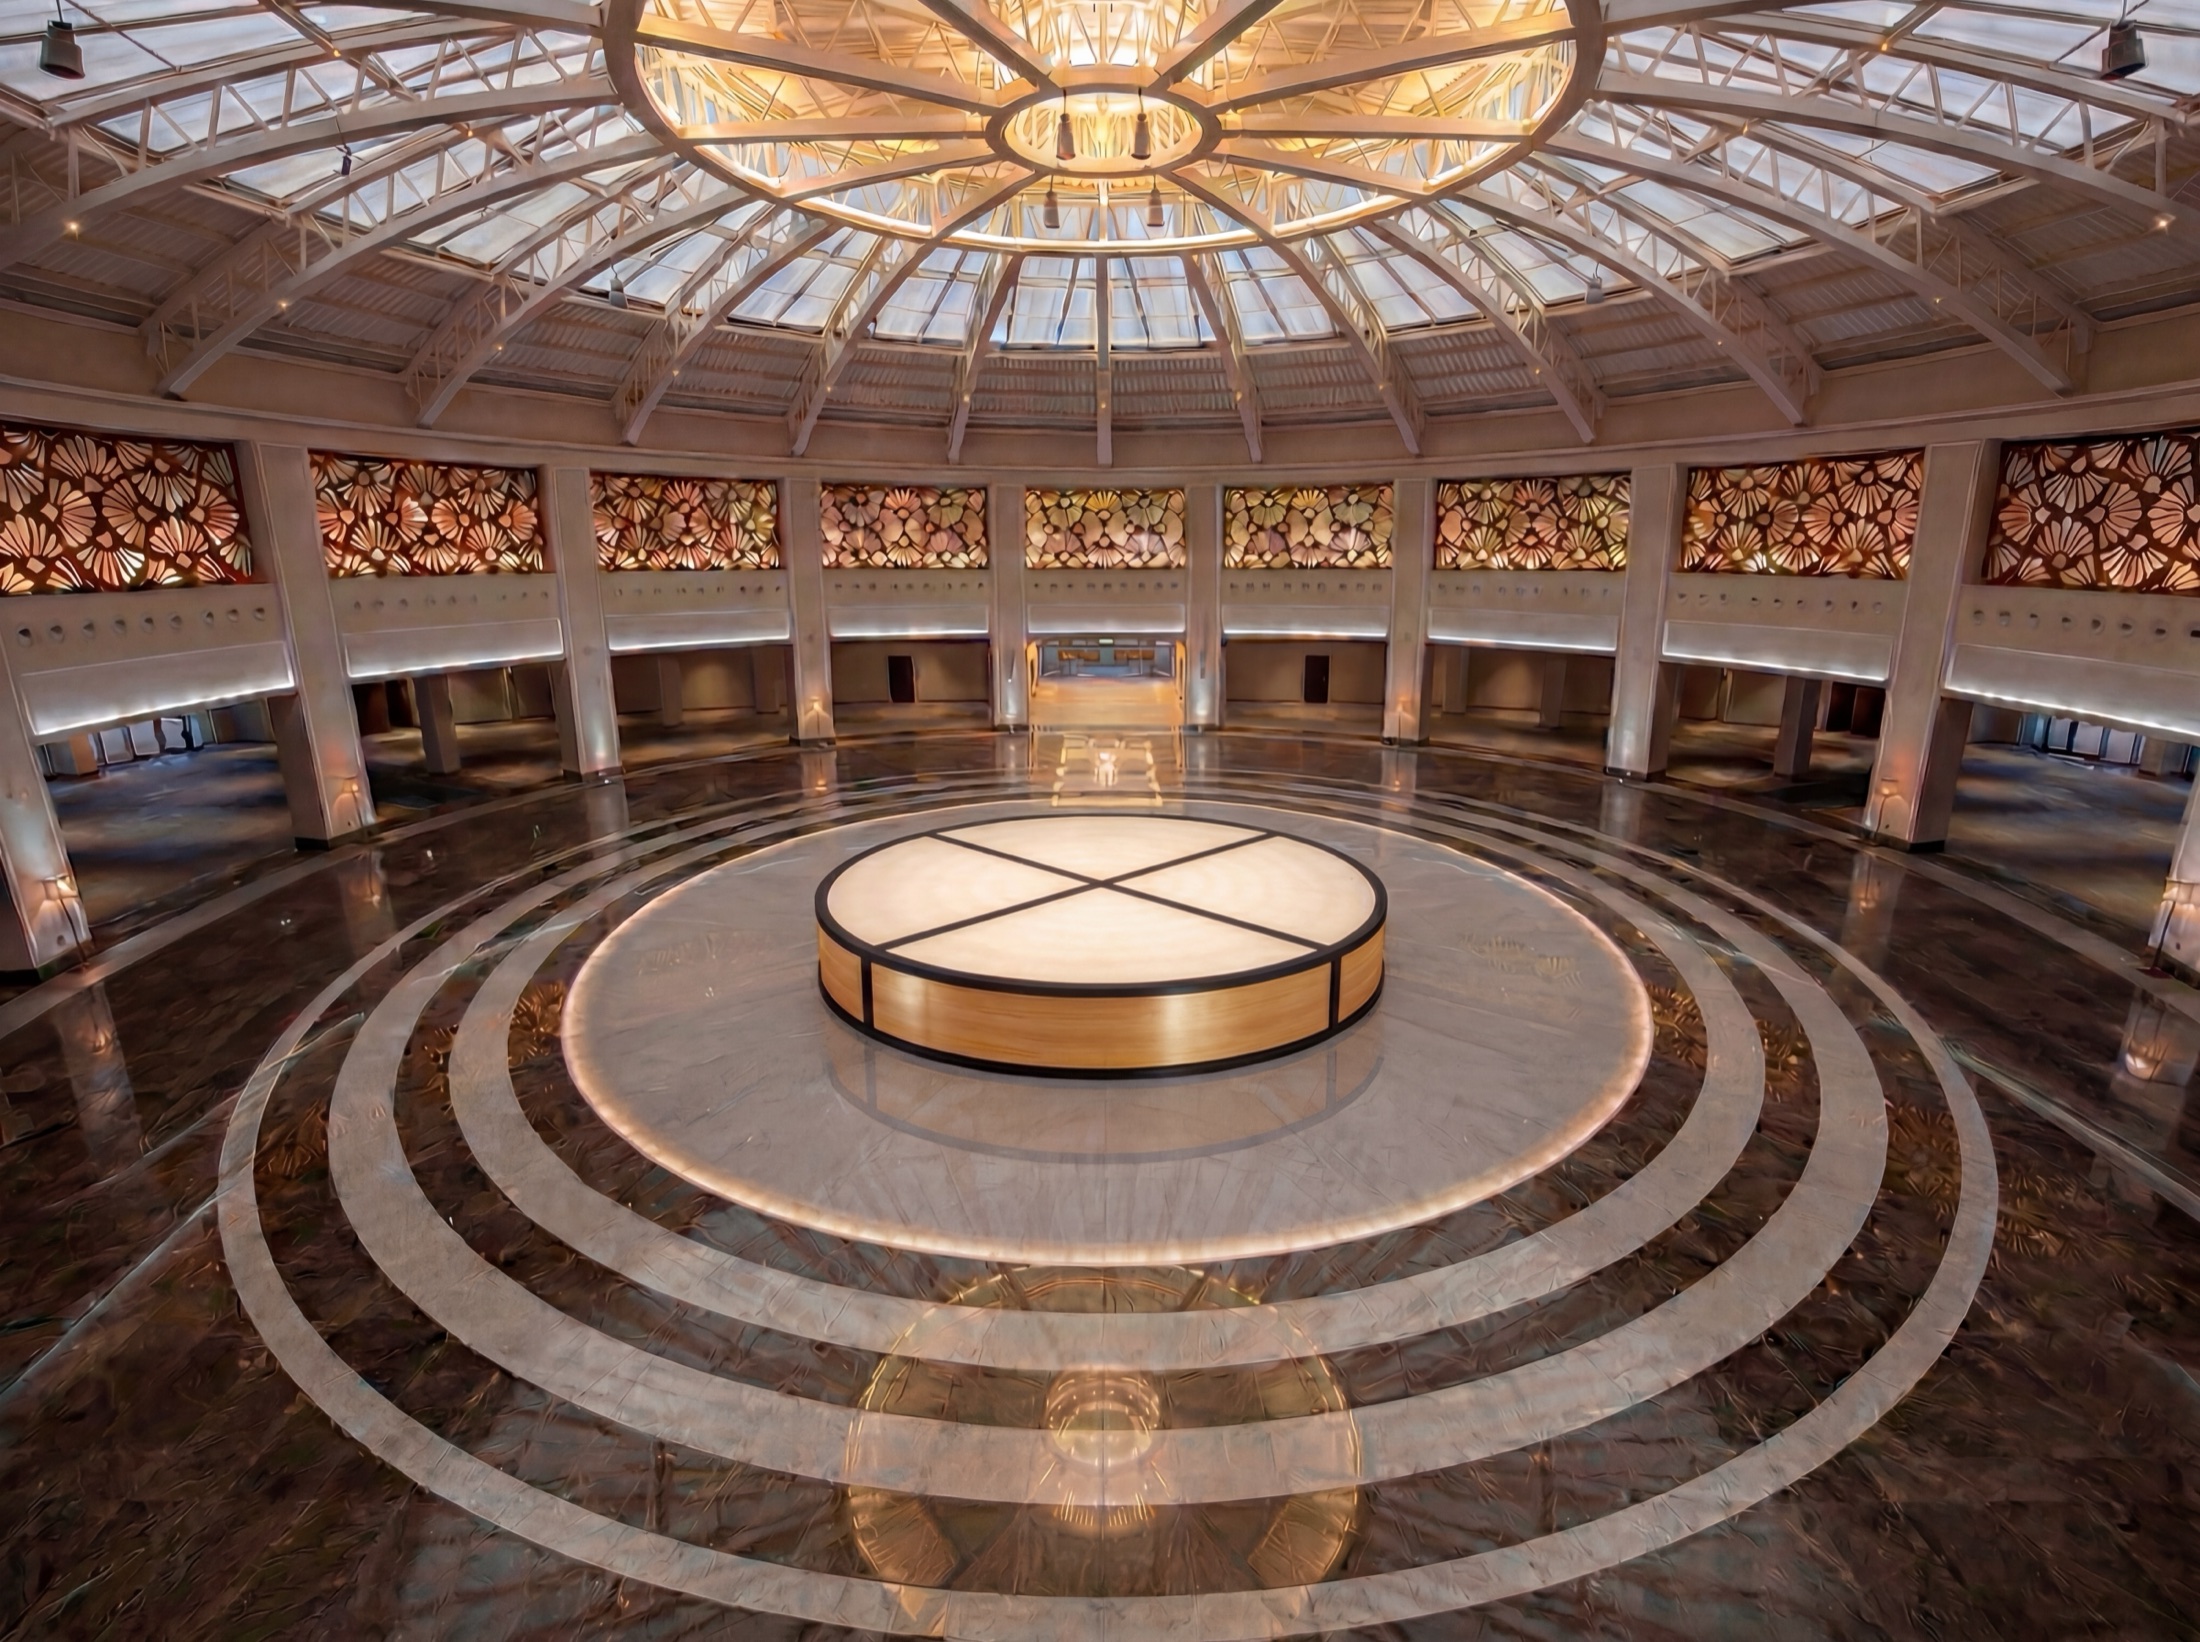
Government & Mega Projects / Shopping Center Interior Design
A portfolio of large-format retail interiors for shopping centers, including Al Kabayel, City Avenue, and Cityland Mall spaces designed around circulation, atmosphere, product discovery, and premium retail perception.
Designing shopping centers means designing movement, memory, and commercial clarity at the same time.
VoidX approached these retail interiors as connected environments: entrances that signal arrival, atriums that anchor navigation, category zones that make product discovery clear, and hospitality-led lounges that make the shopping journey feel premium.
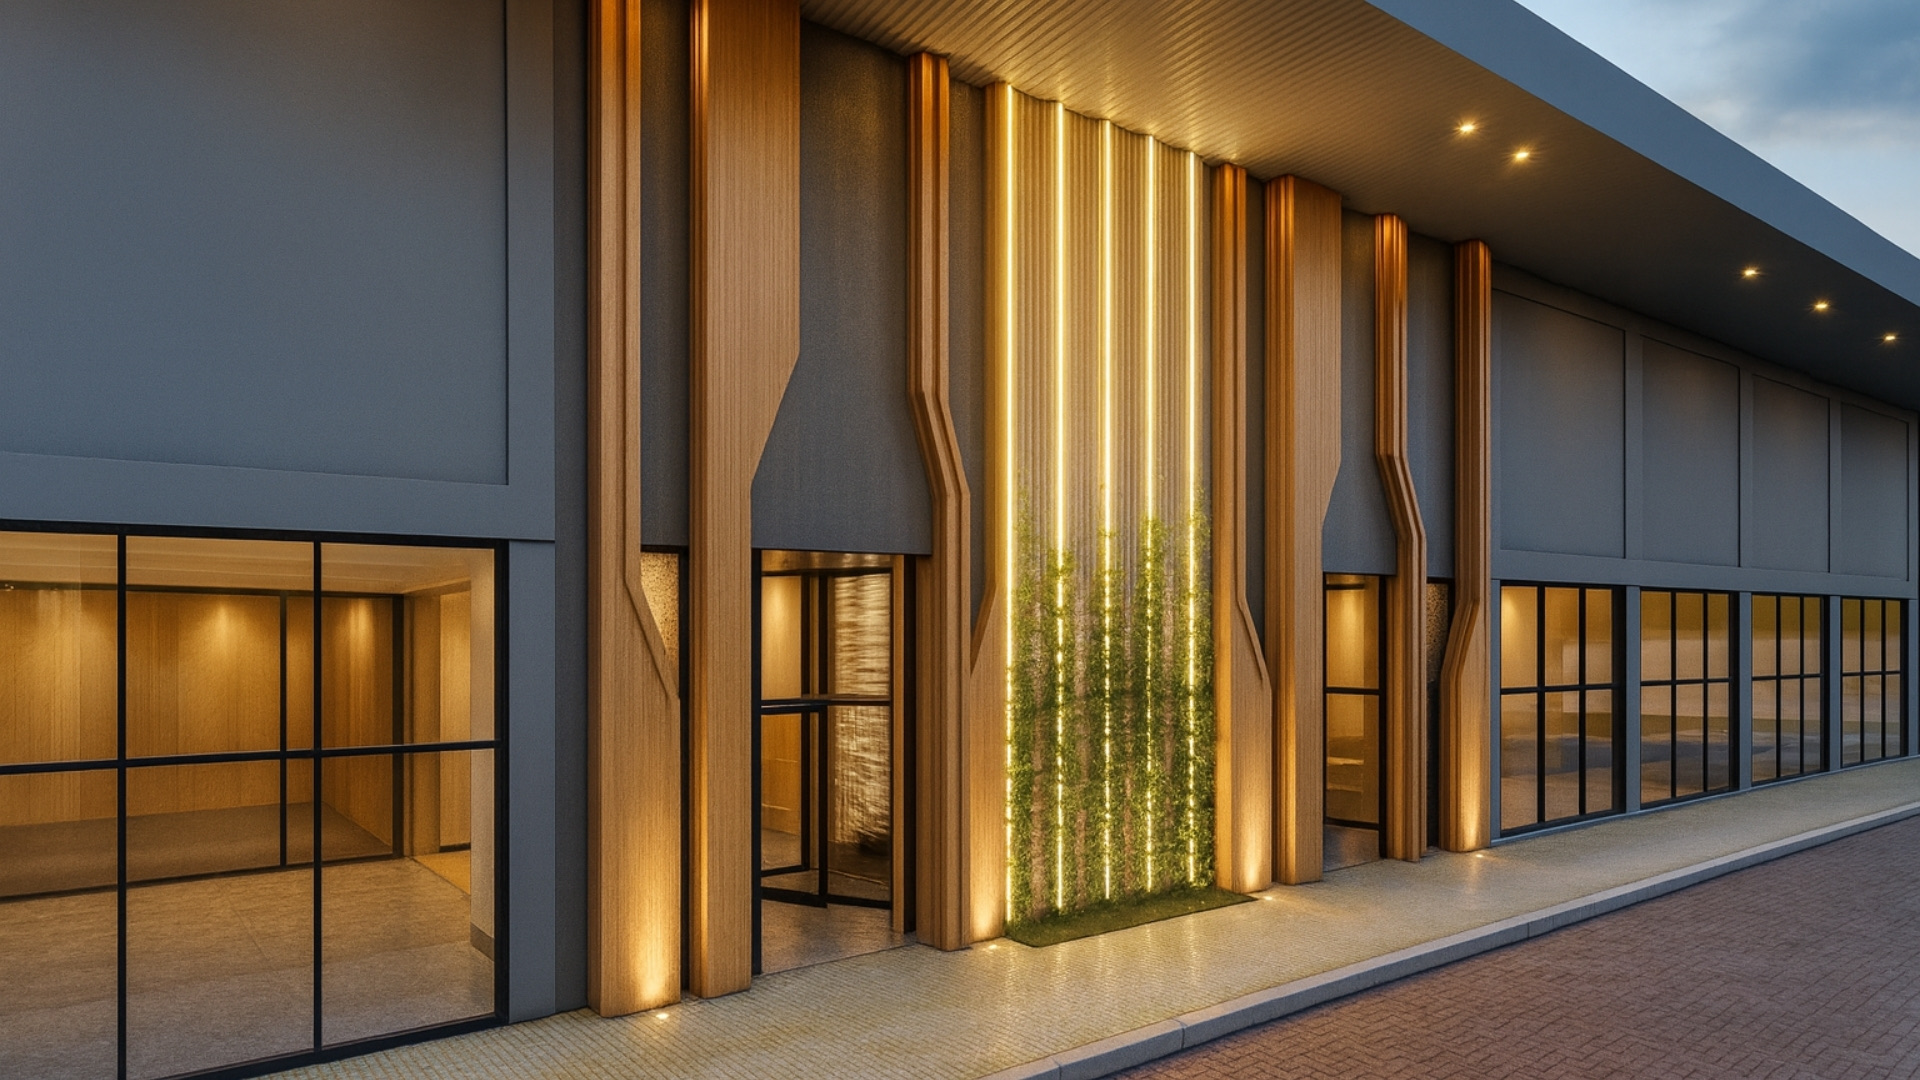
Facade and podium concepts set the tone for the customer journey.
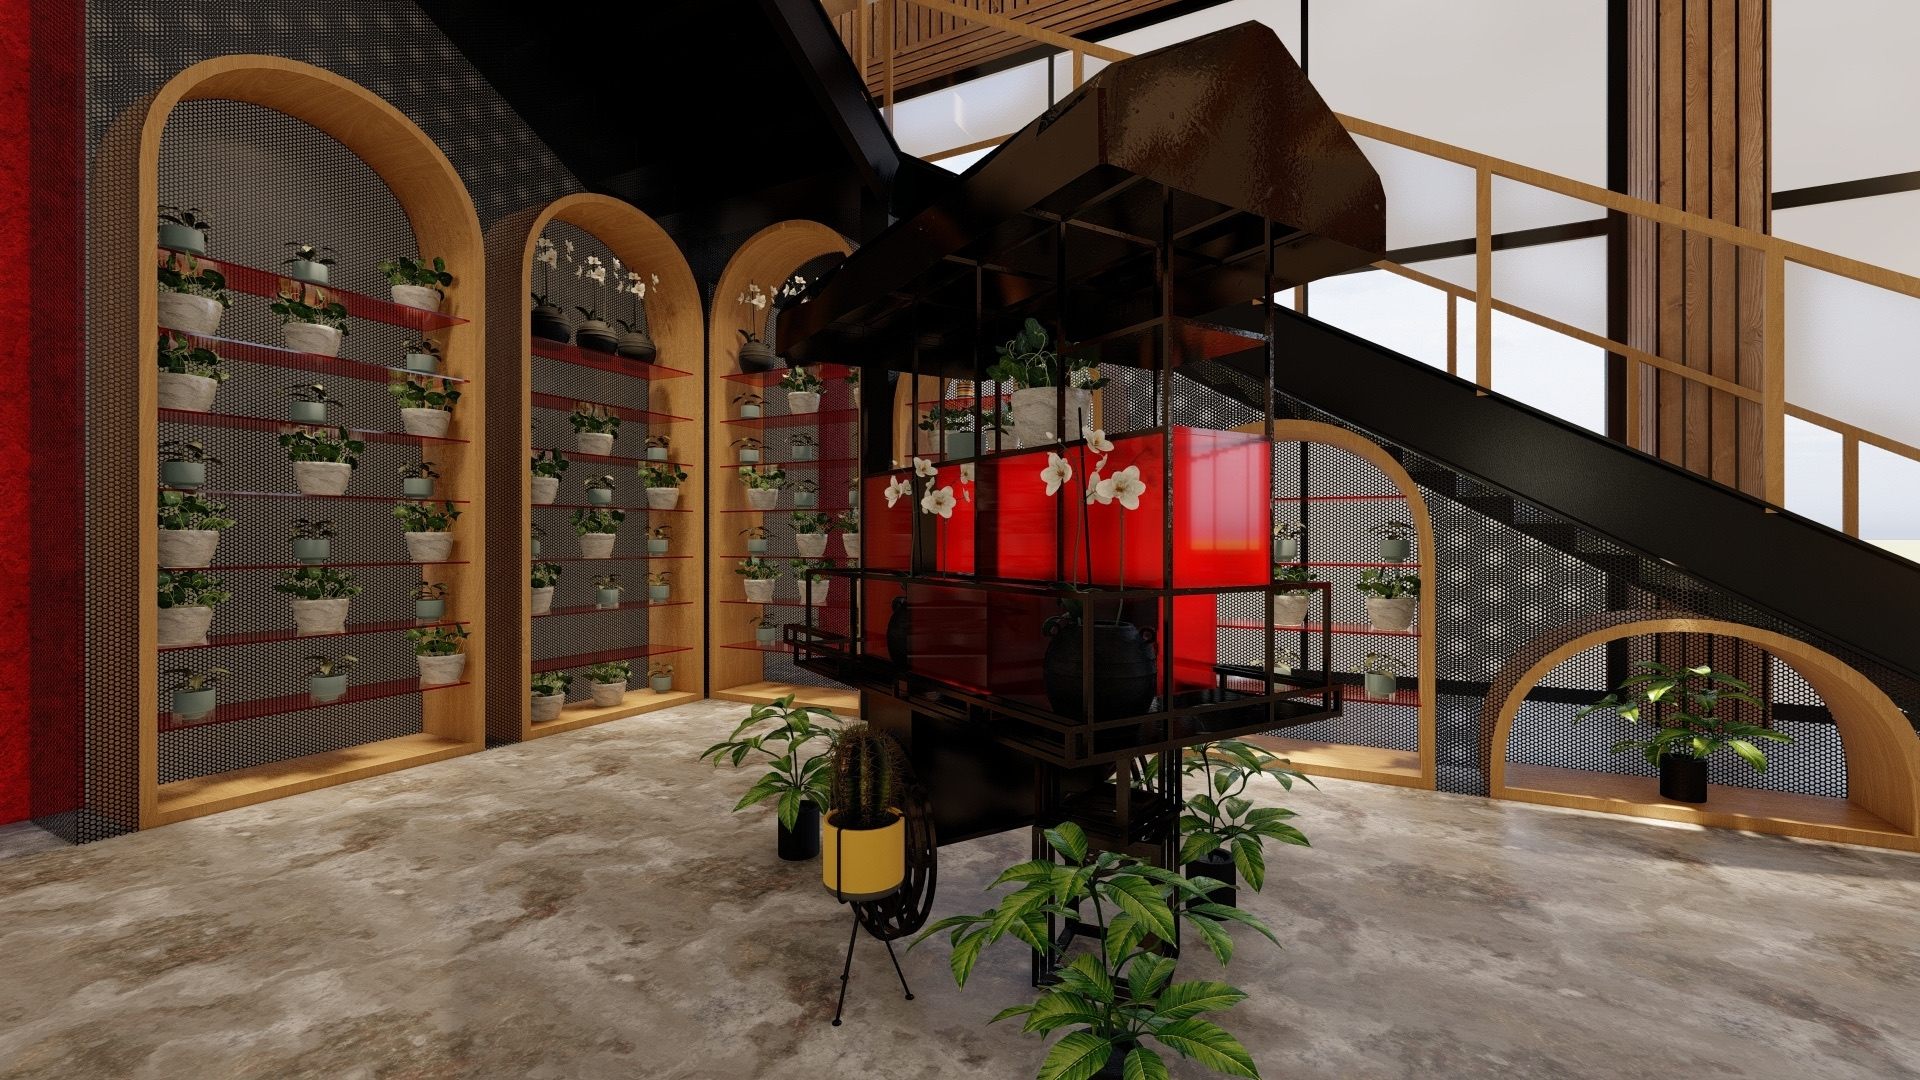
Mezzanines, staircases, escalators, and atriums guide discovery across levels.
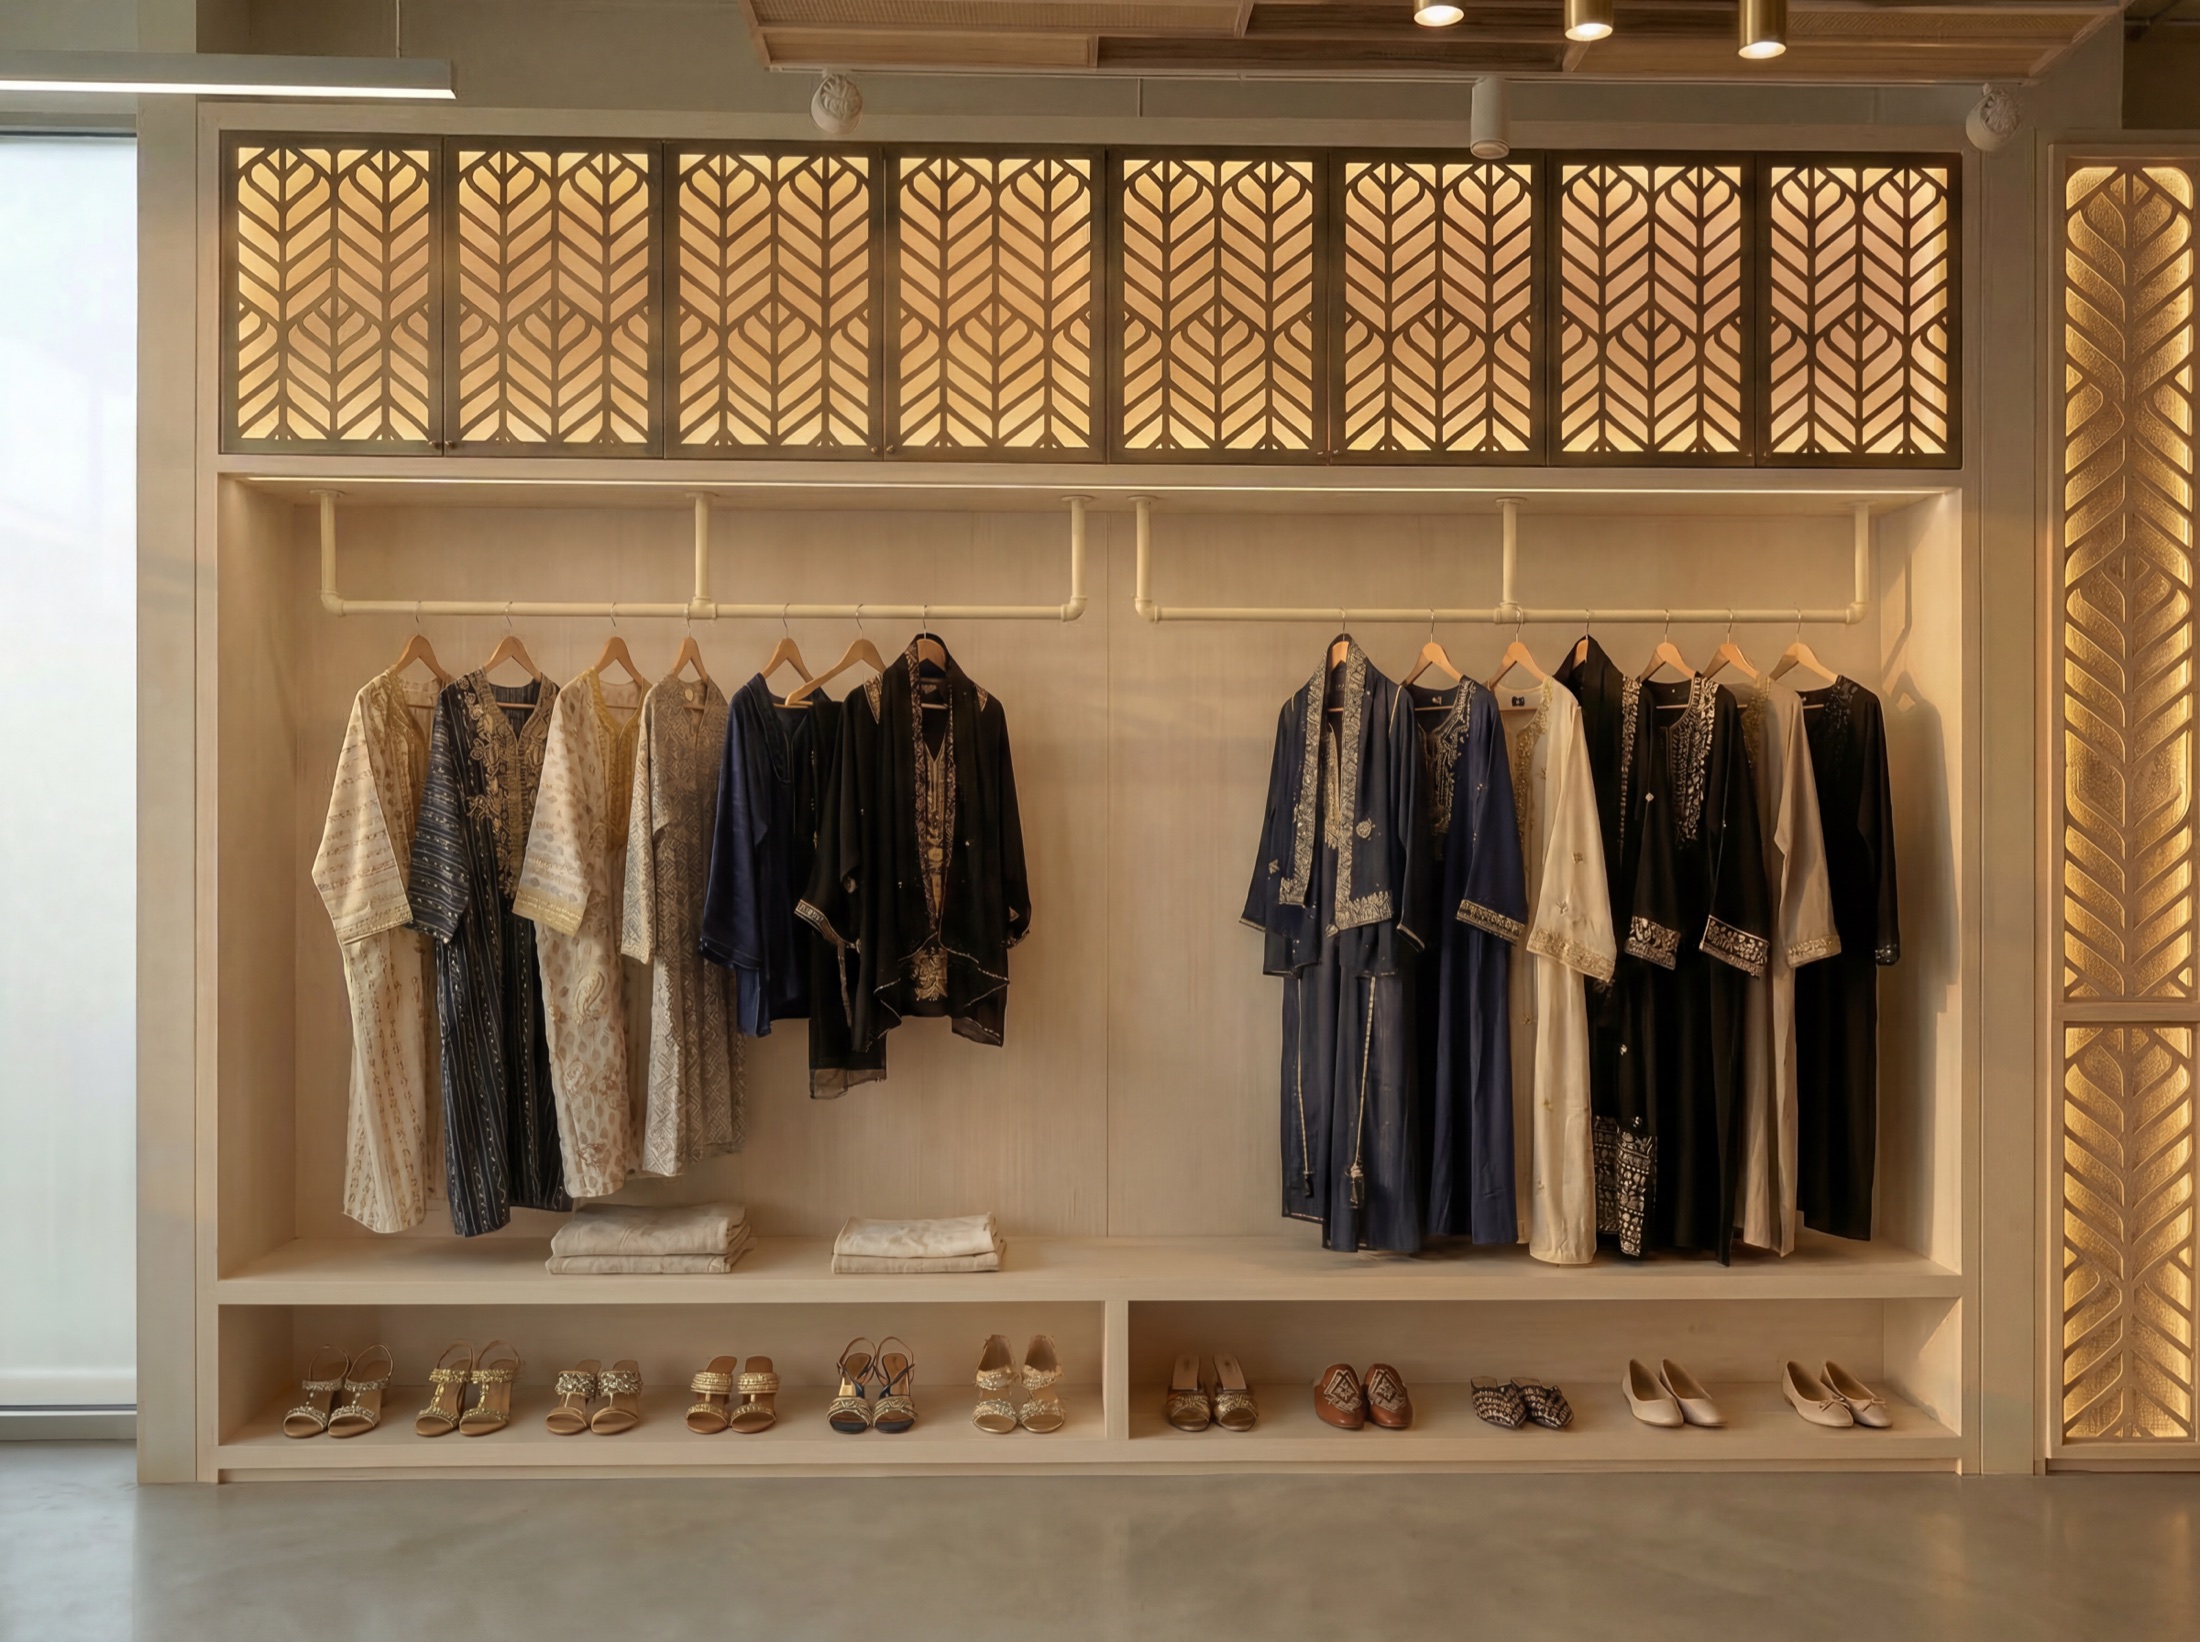
Category zones use light, shelving, and material contrast to elevate merchandise.
Lounges and reception points make the shopping center feel considered and premium.
A central retail anchor that gives the mall a strong spatial identity.
Warm vertical lighting creates a recognizable shopping-center arrival.
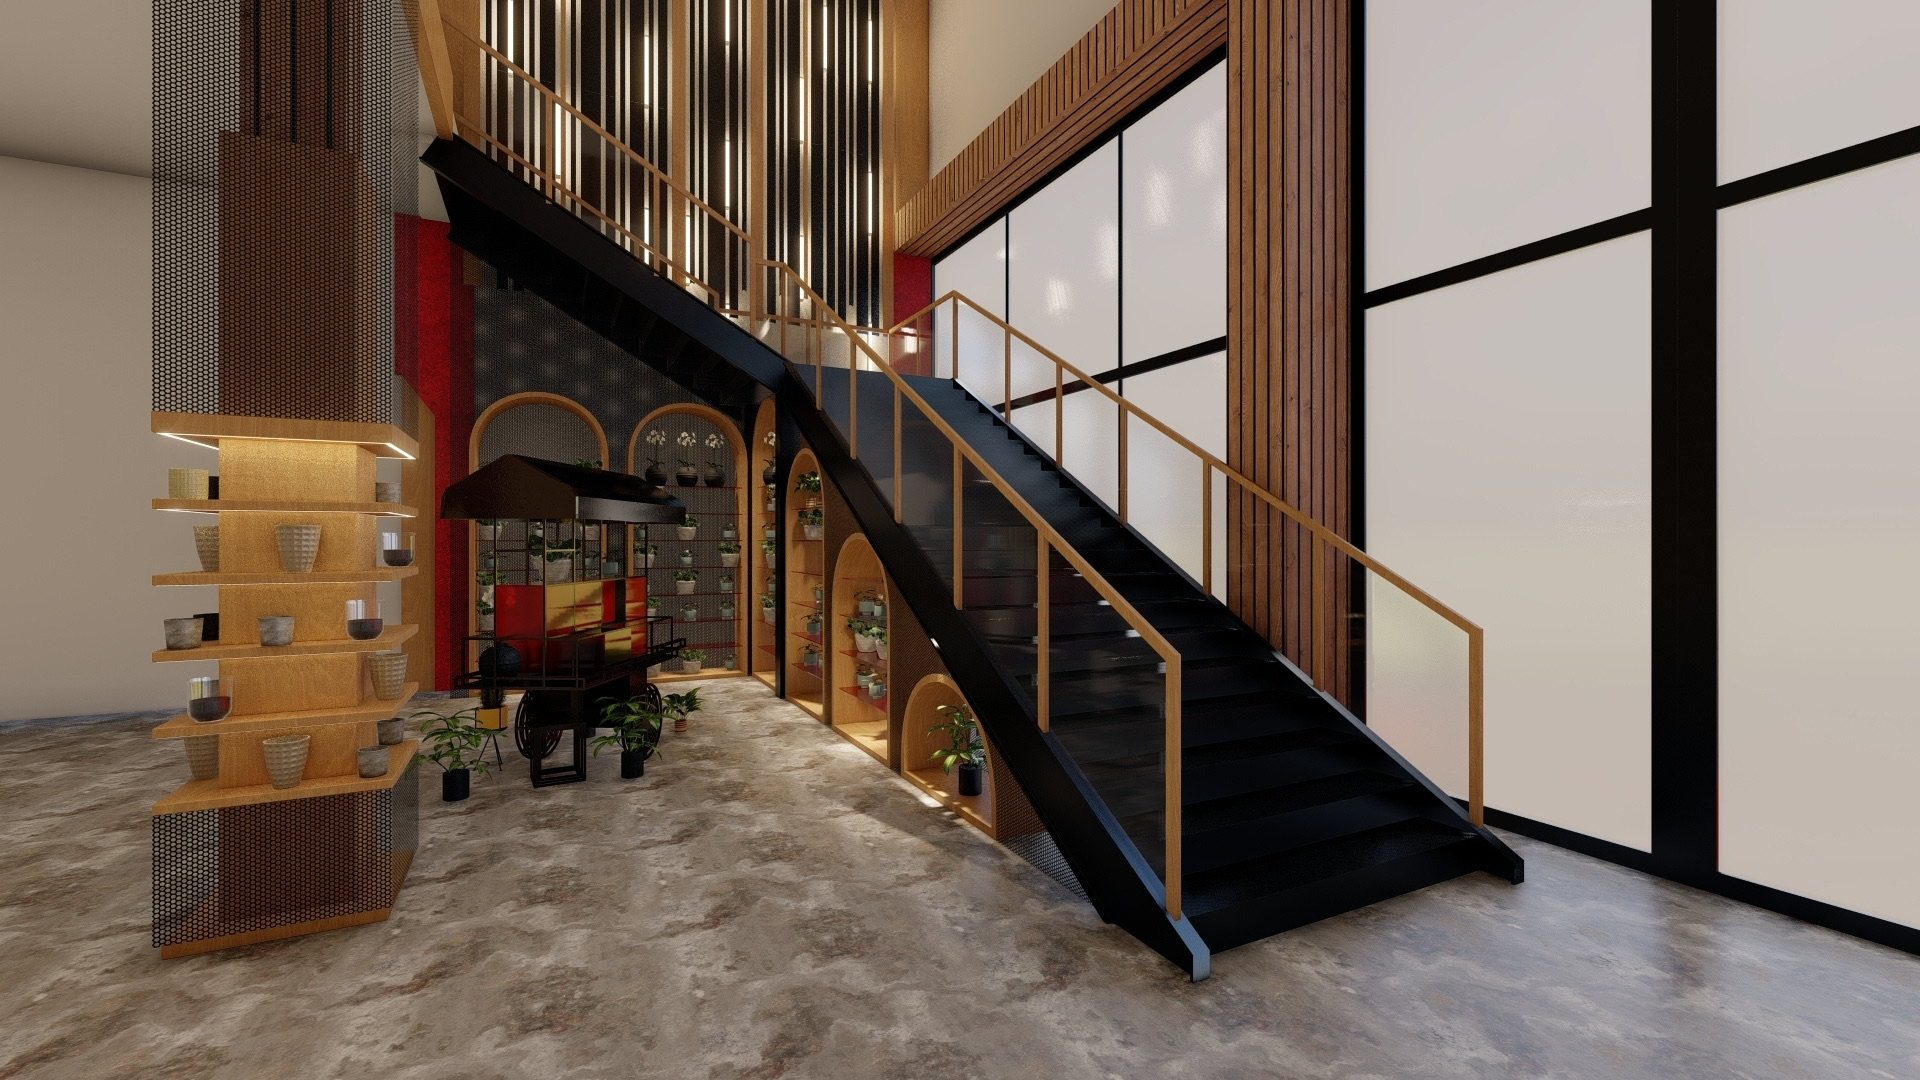
Stairs, display zones, and material contrast turn circulation into experience.
Retail moments are designed as destinations, not leftover corners.
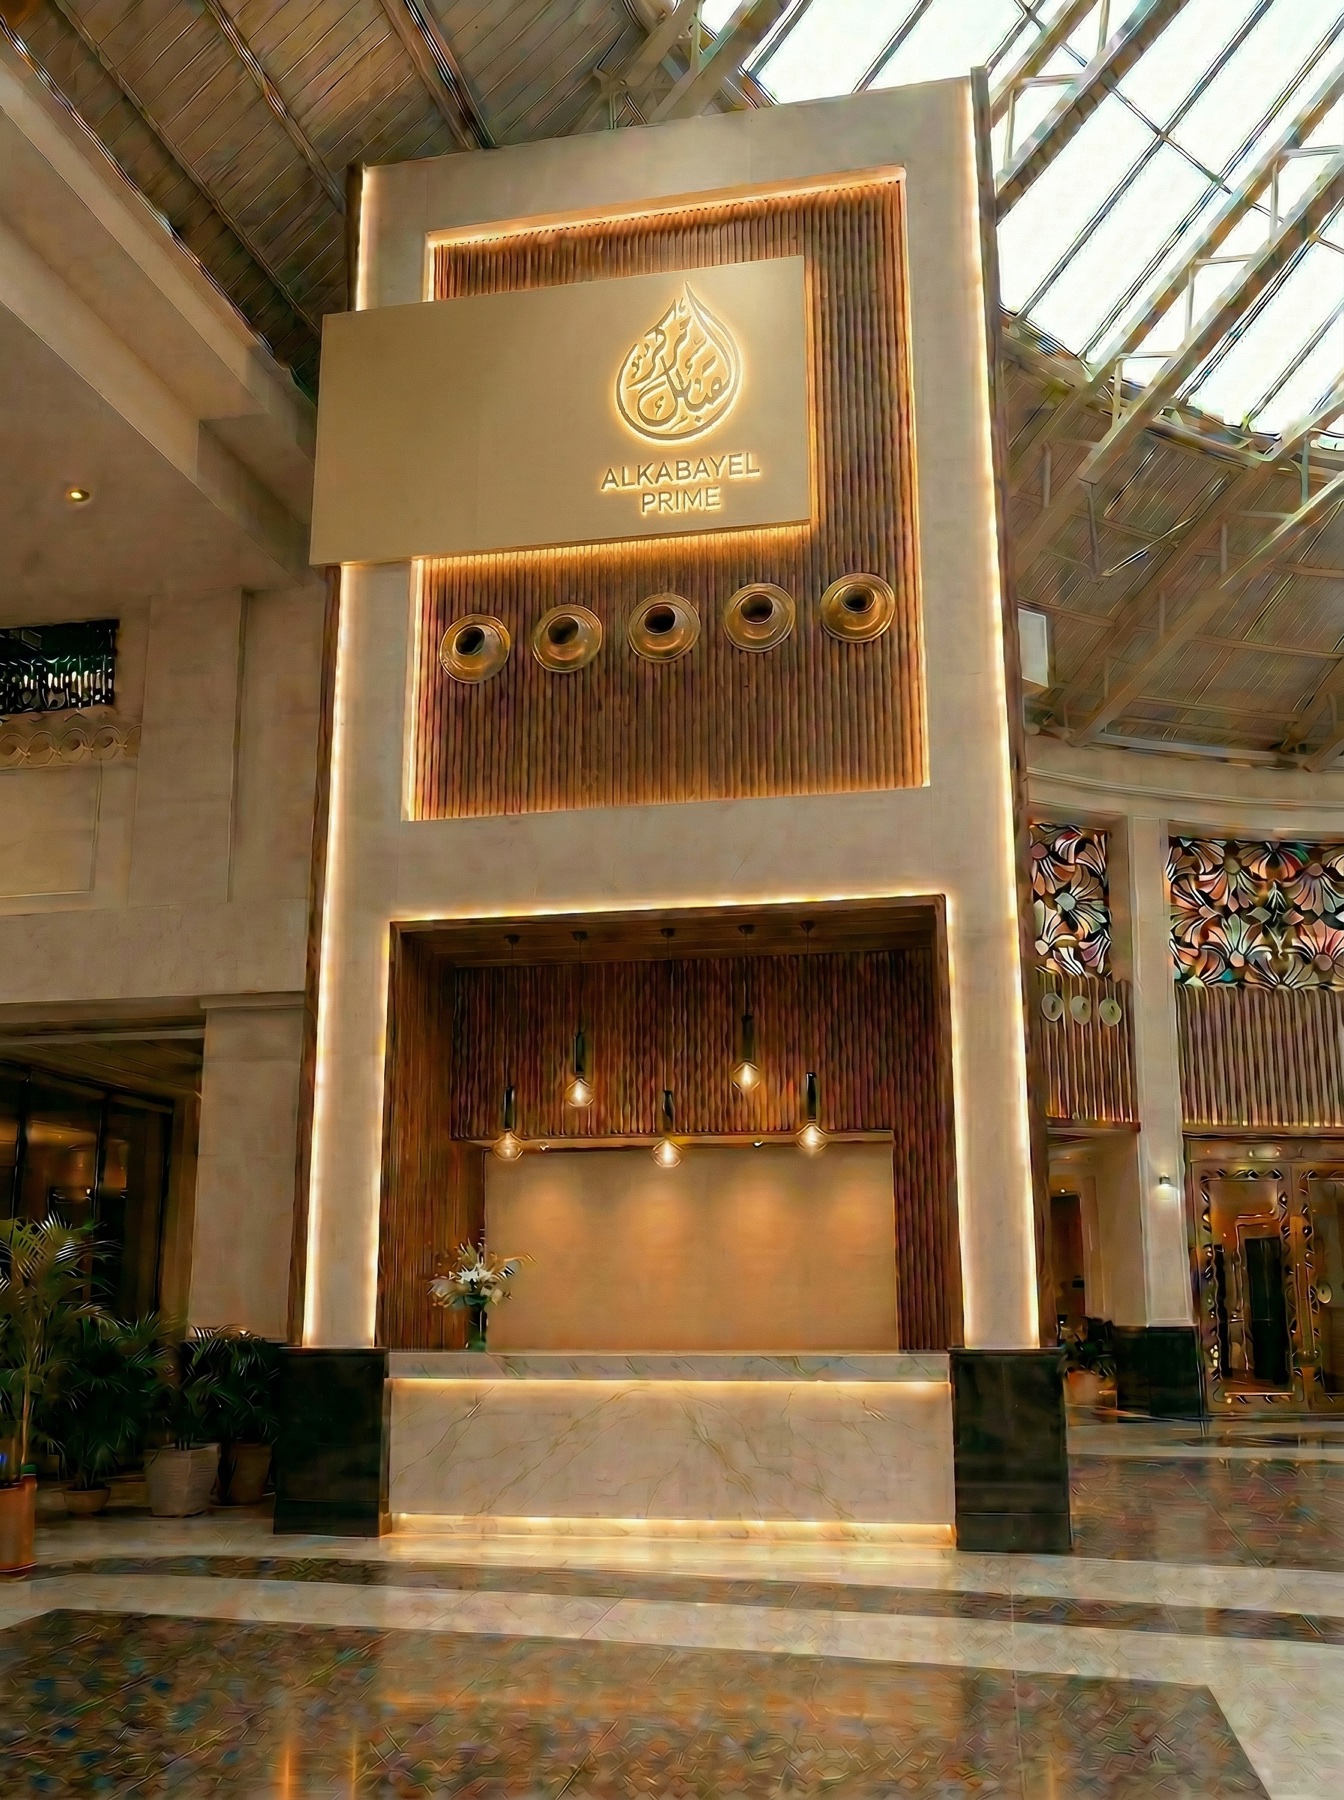
A premium welcome point for Al Kabayel's Cityland presence.
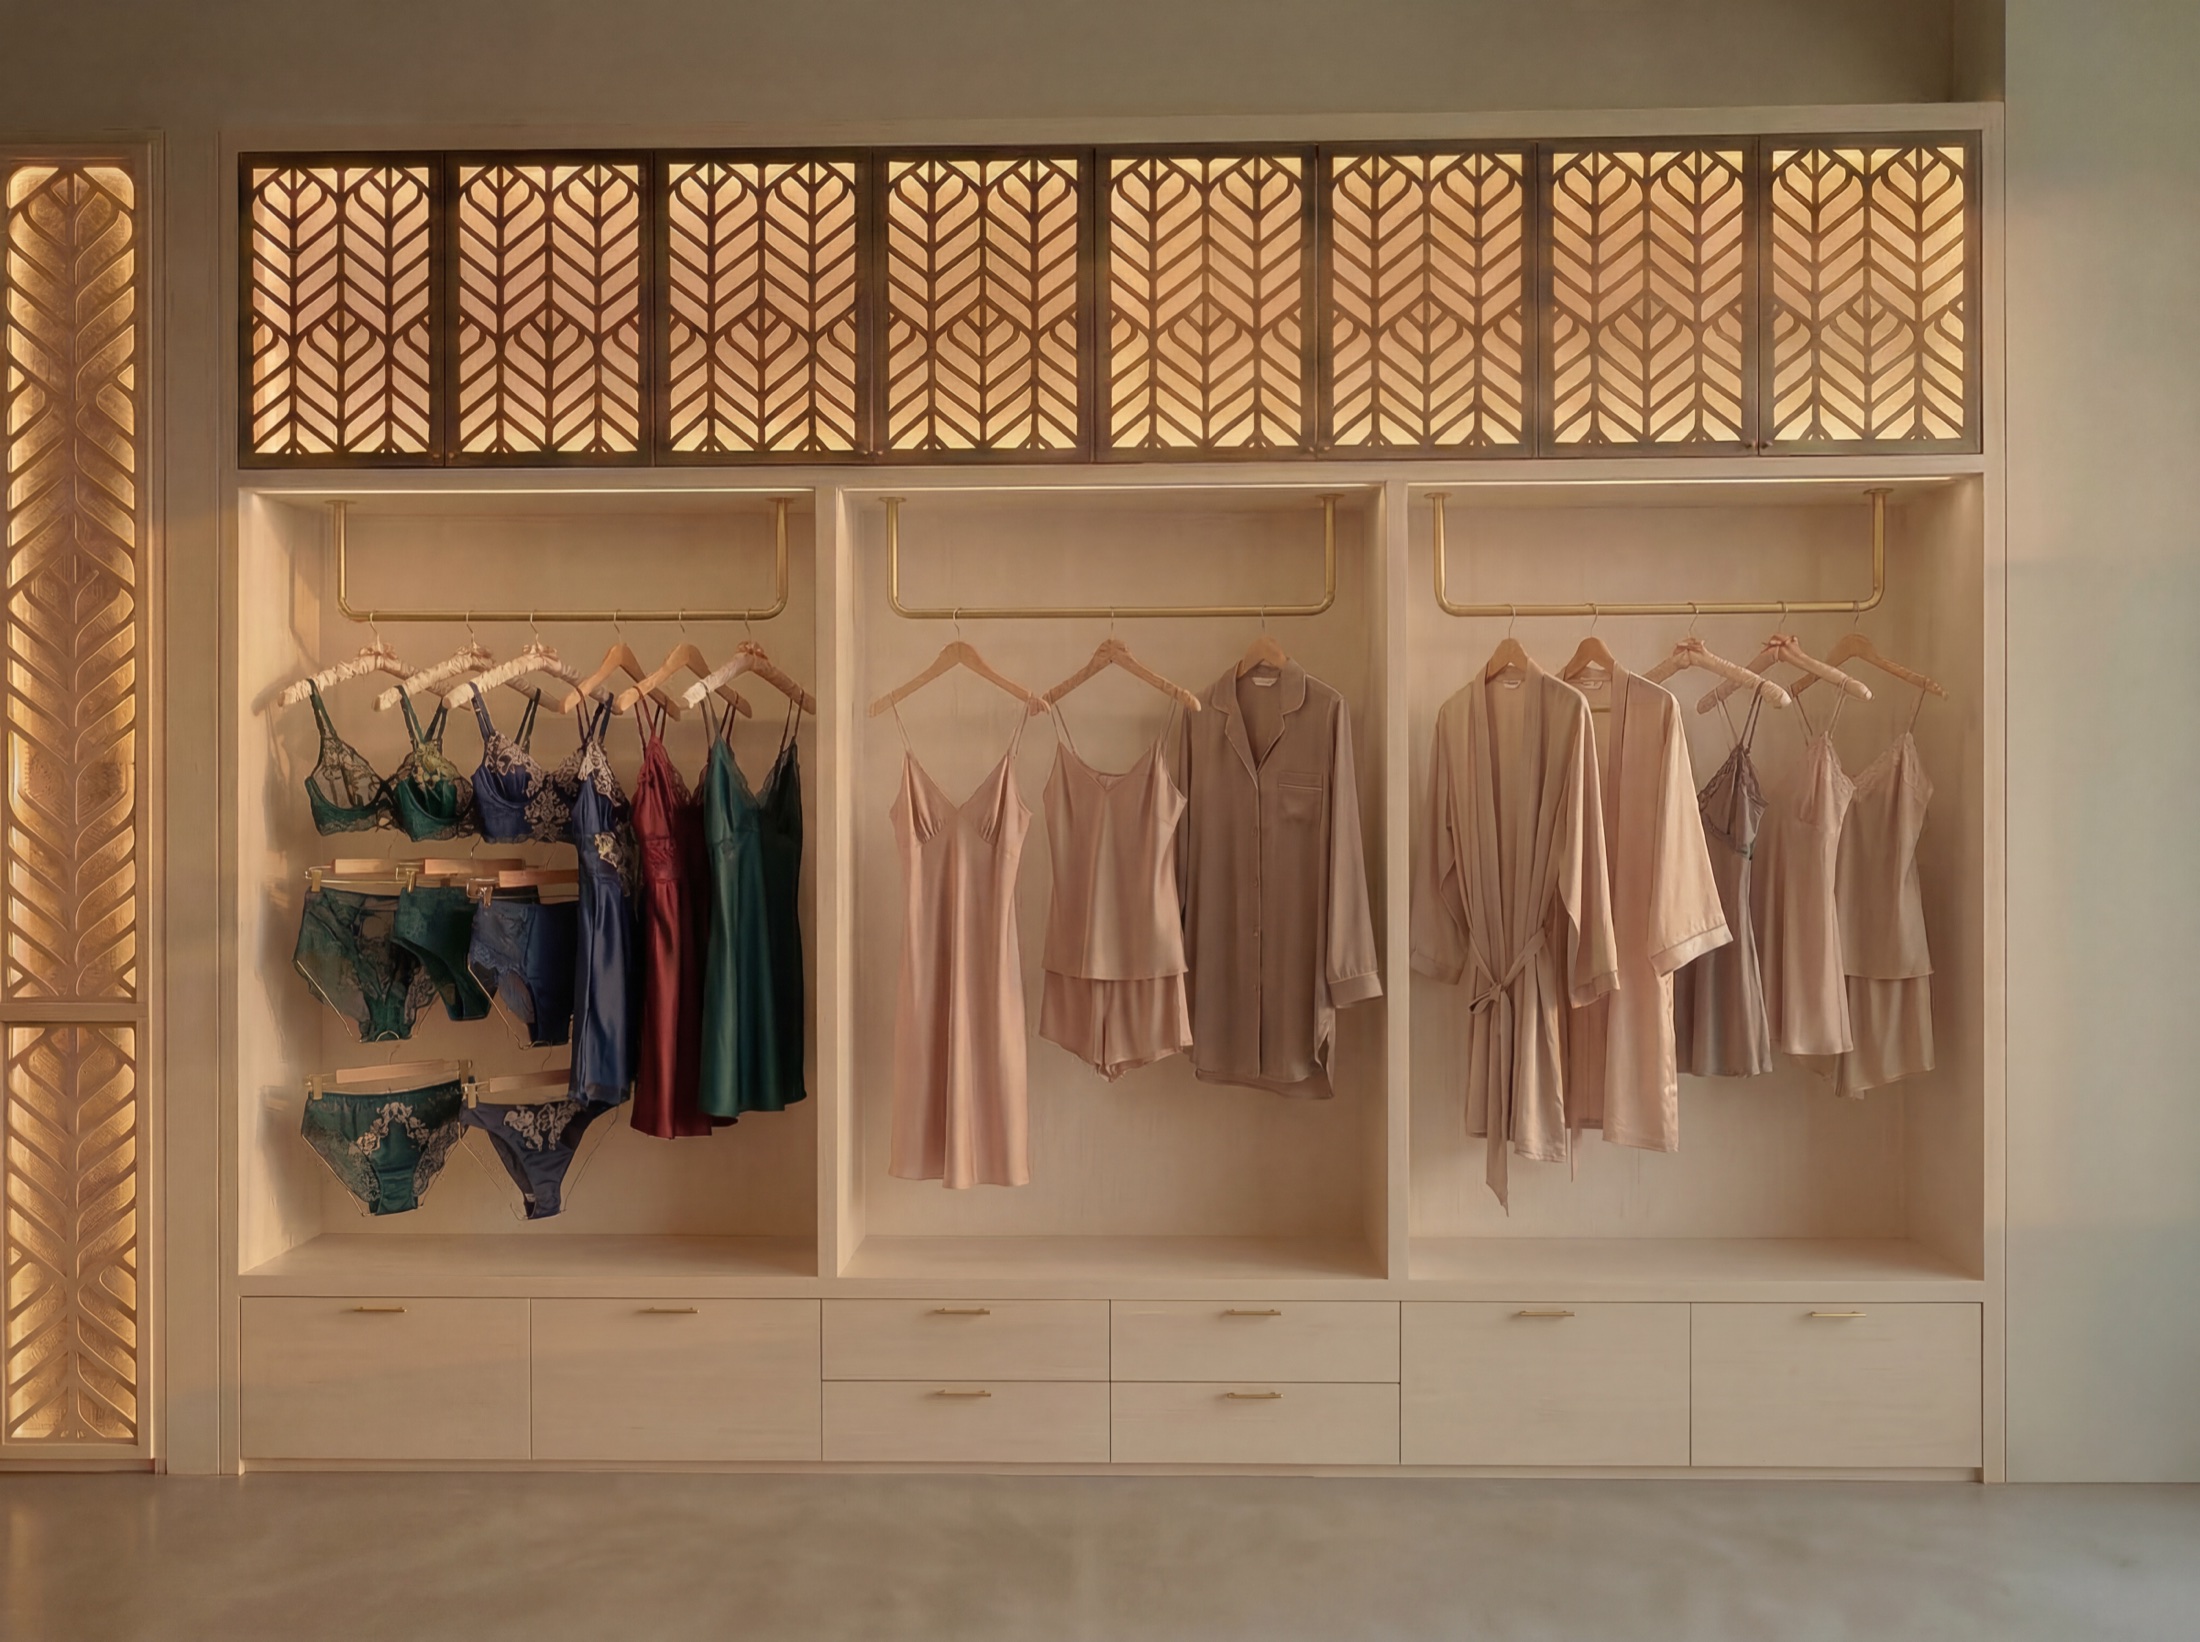
Category design gives the retail offer a refined, ownable frame.
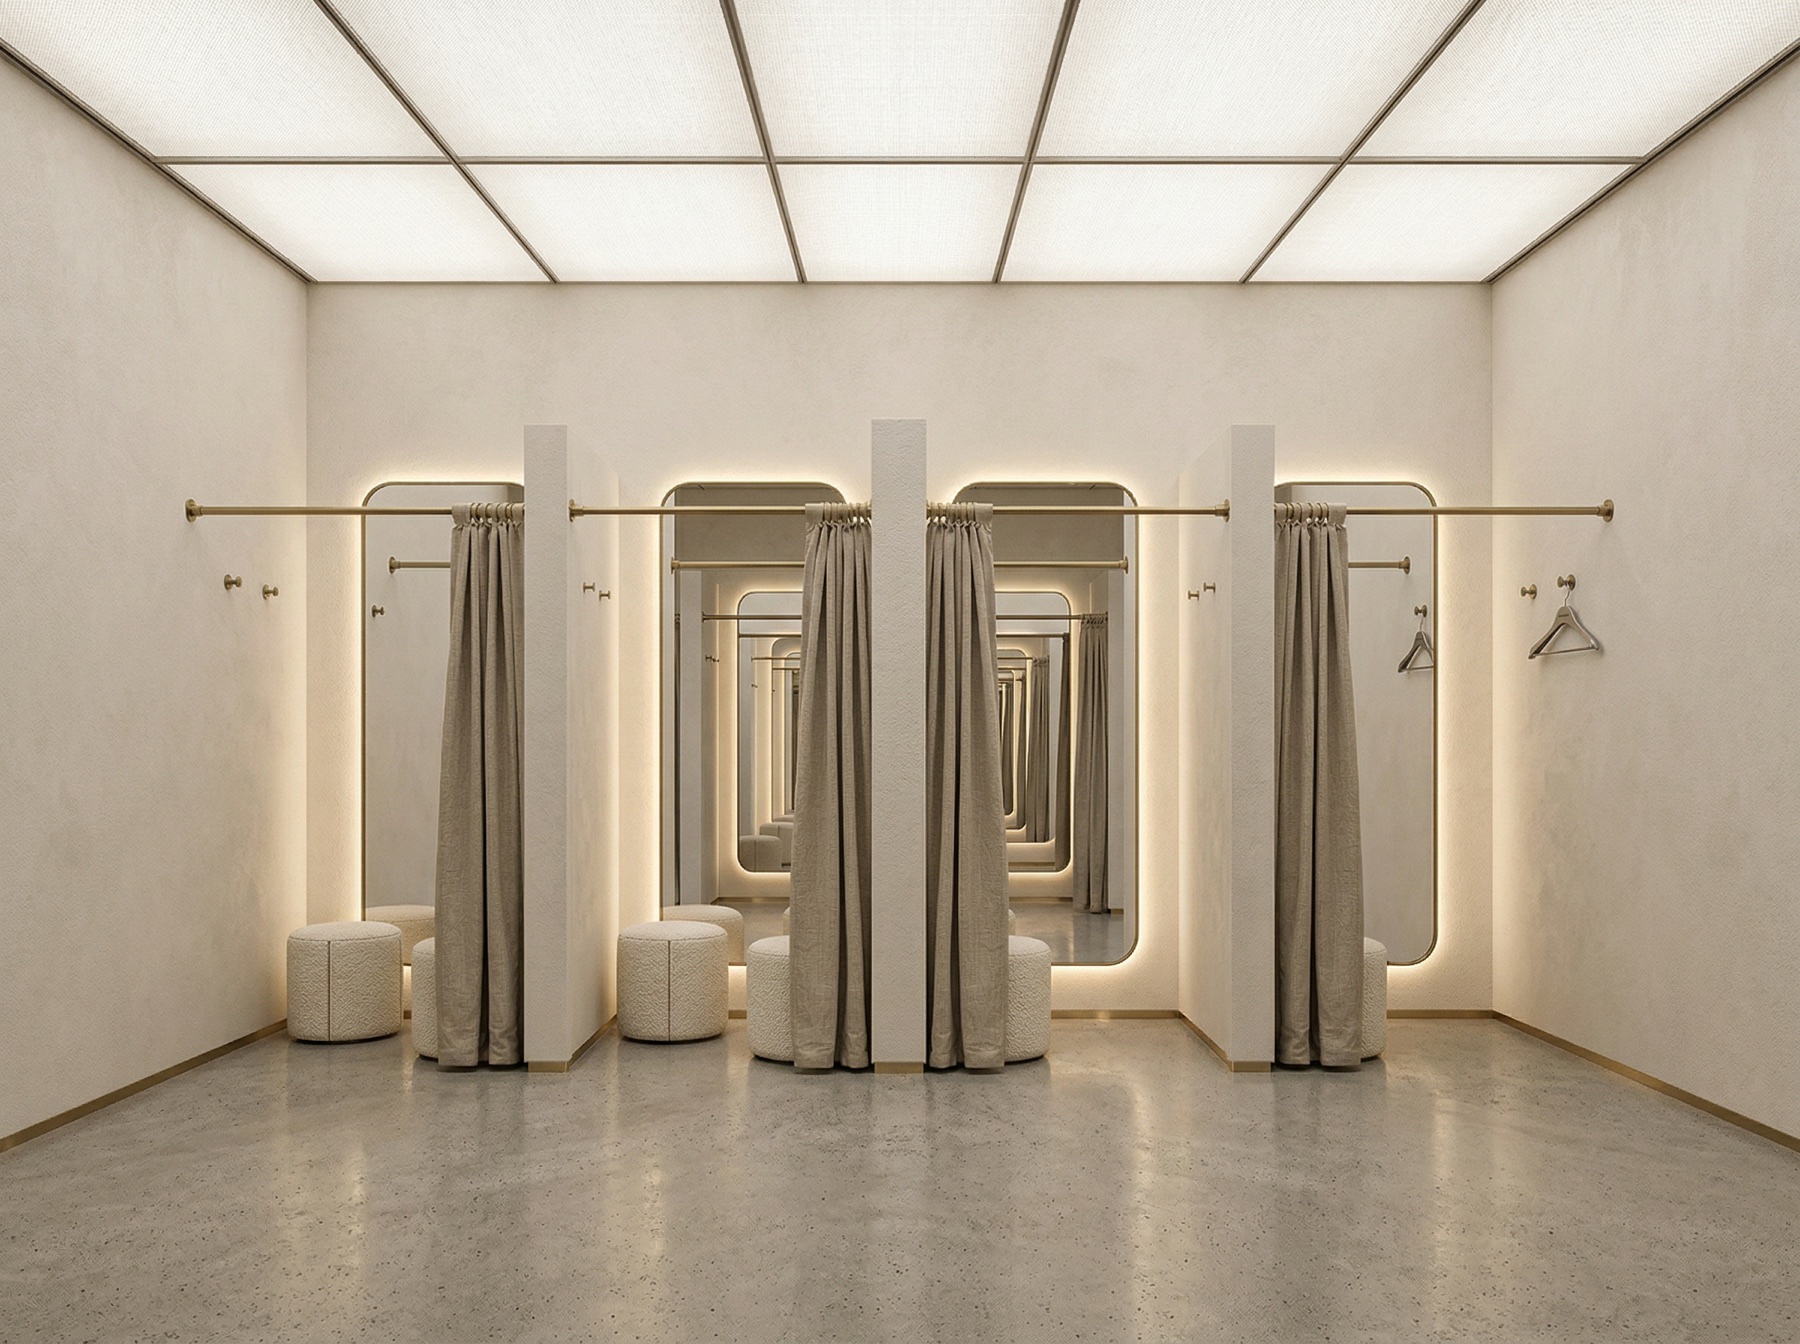
Fitting rooms extend the premium experience into private customer touchpoints.
01 / Approach
Each space balances architectural presence with practical retail behavior: where customers enter, pause, browse, compare, and decide.
Facade and podium visuals create immediate recognition and establish a premium first impression for the shopping center.
Mezzanine, atrium, staircase, and escalator zones are treated as visual anchors that support natural movement through the space.
Traditional wear, lingerie, grocery, bakery, and lifestyle displays use lighting, shelving, and material rhythm to make browsing clear.
Reception, lounges, offices, meeting rooms, and fitting rooms complete the shopping-center experience beyond the sales floor.
02 / Facade & Arrival
City Avenue facade studies use vertical lighting, warm material contrast, greenery, and architectural rhythm to create a strong arrival moment.
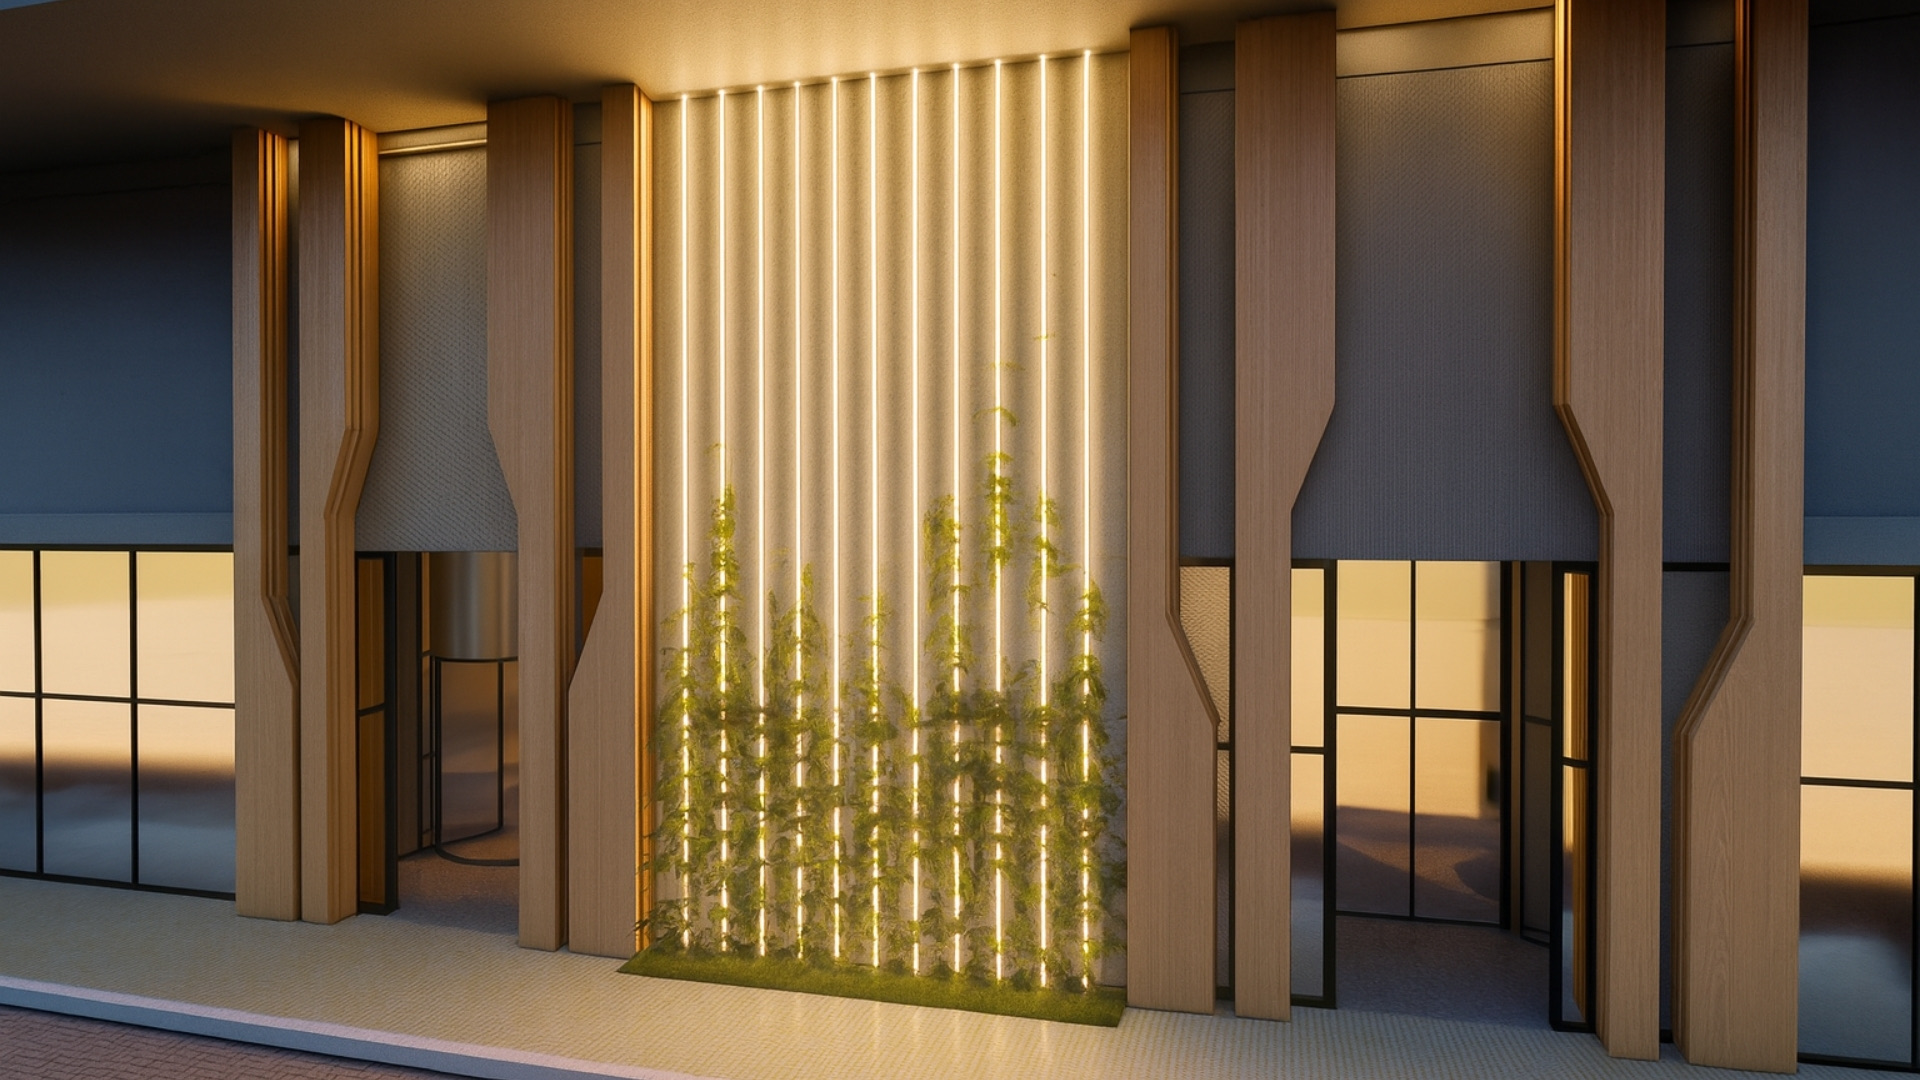 City Avenue facade 01
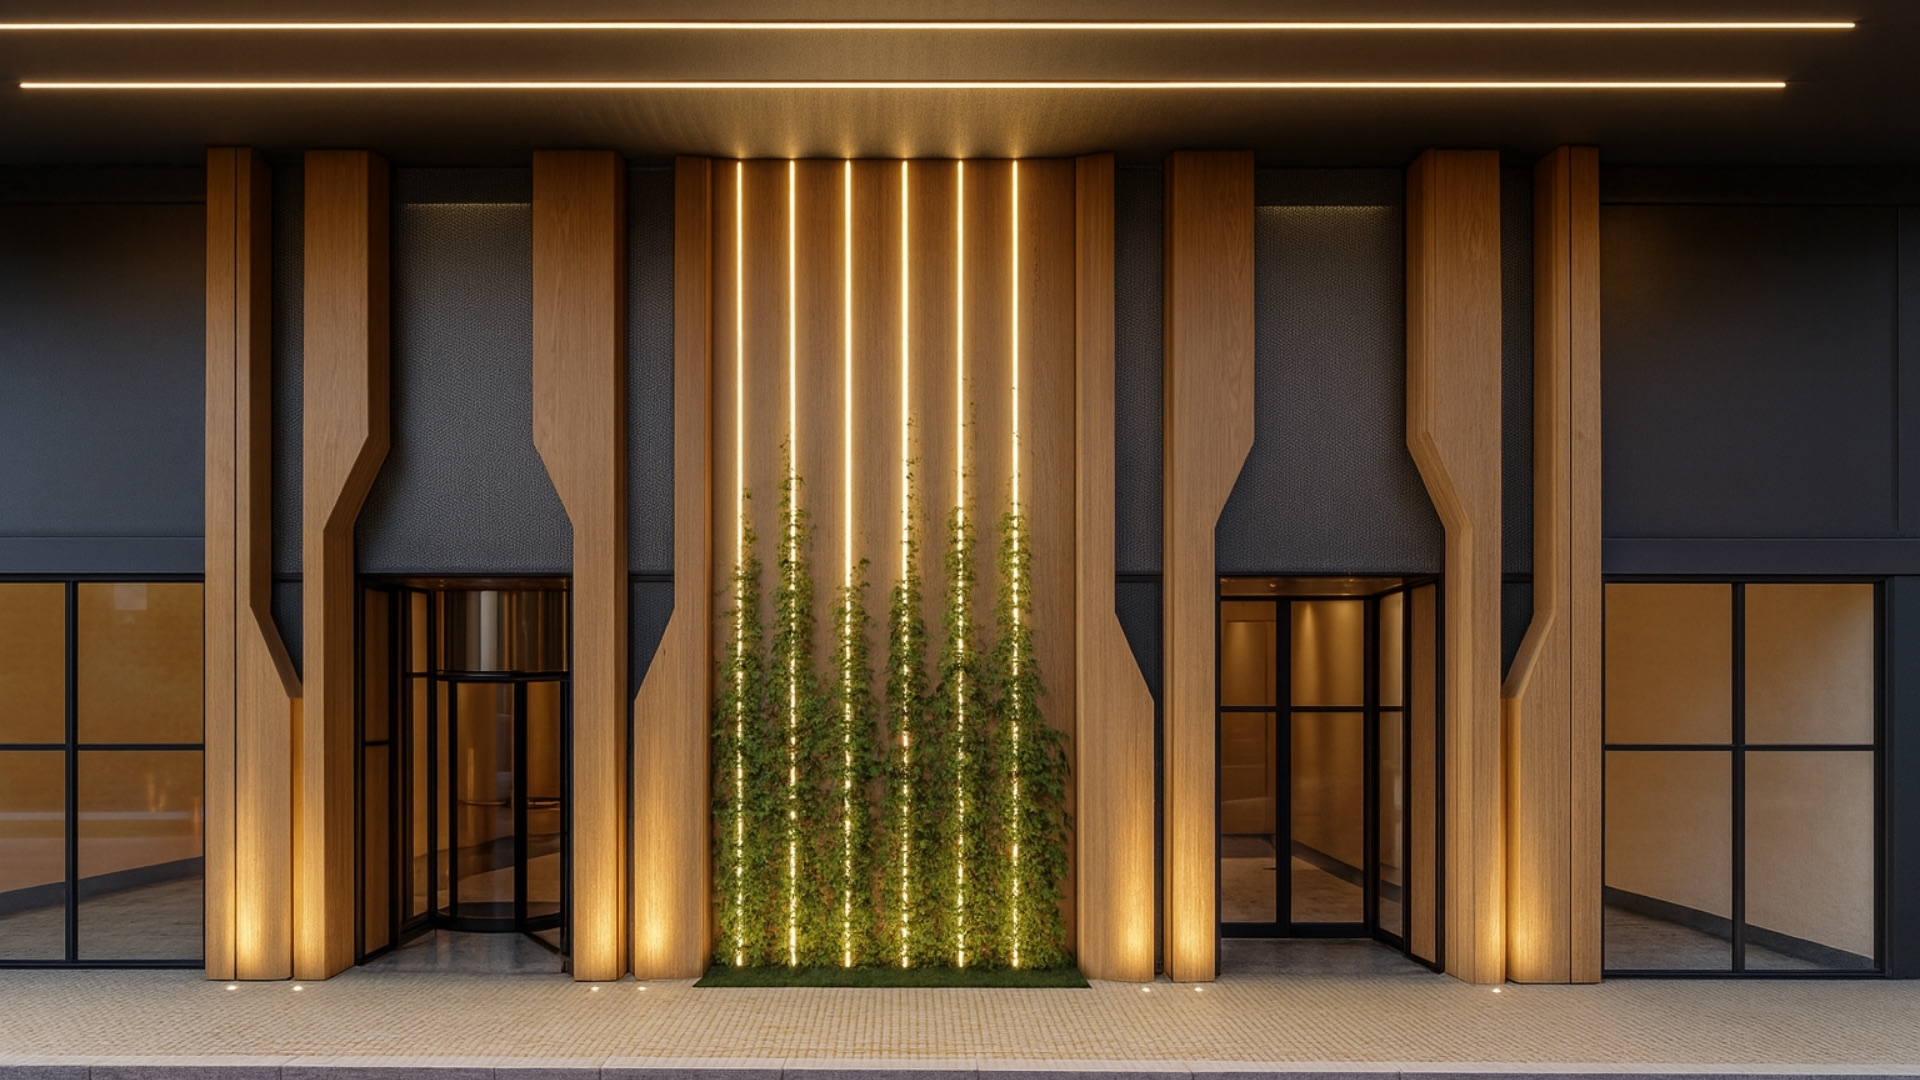 City Avenue facade 02City Avenue facade wide
03 / Atrium, Podium & Circulation
Central podiums, light wells, mezzanines, and feature staircases turn movement through the shopping center into a designed experience.
Cityland Mall podium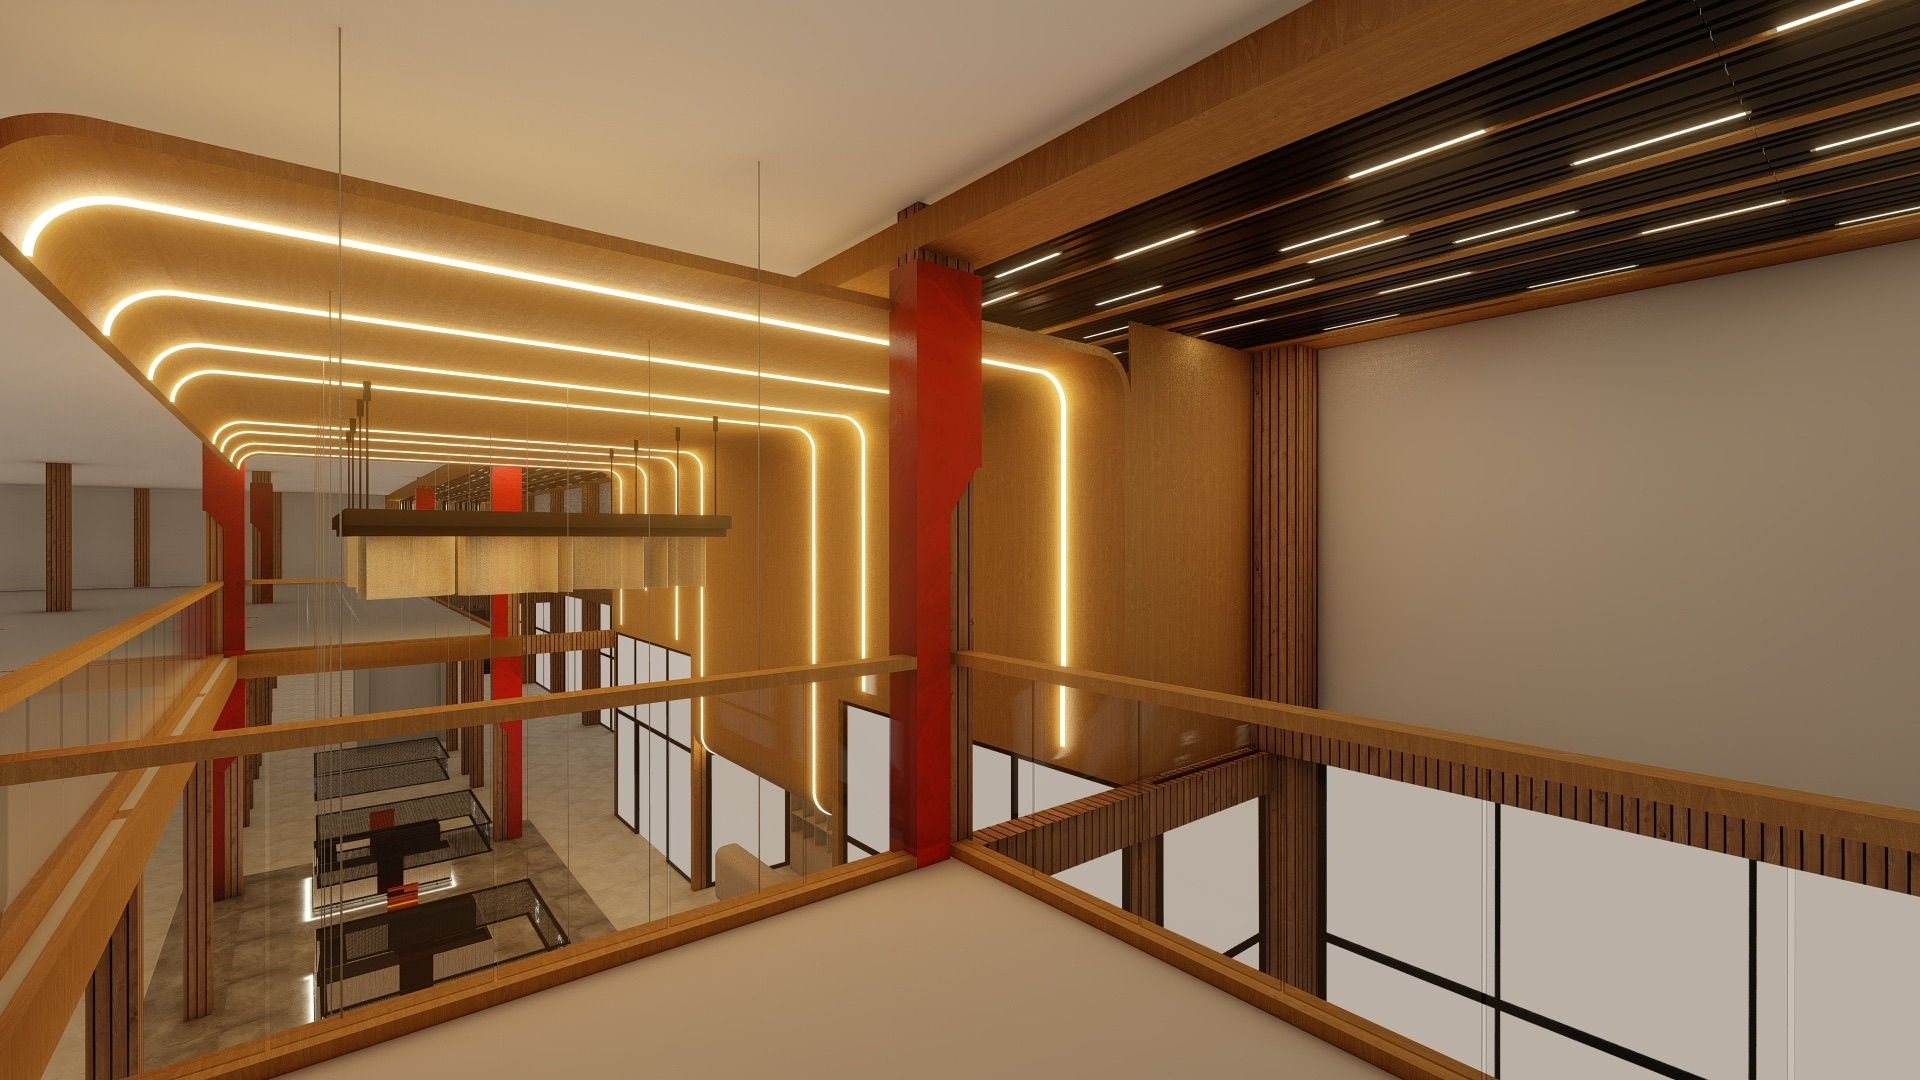 Mezzanine overlook
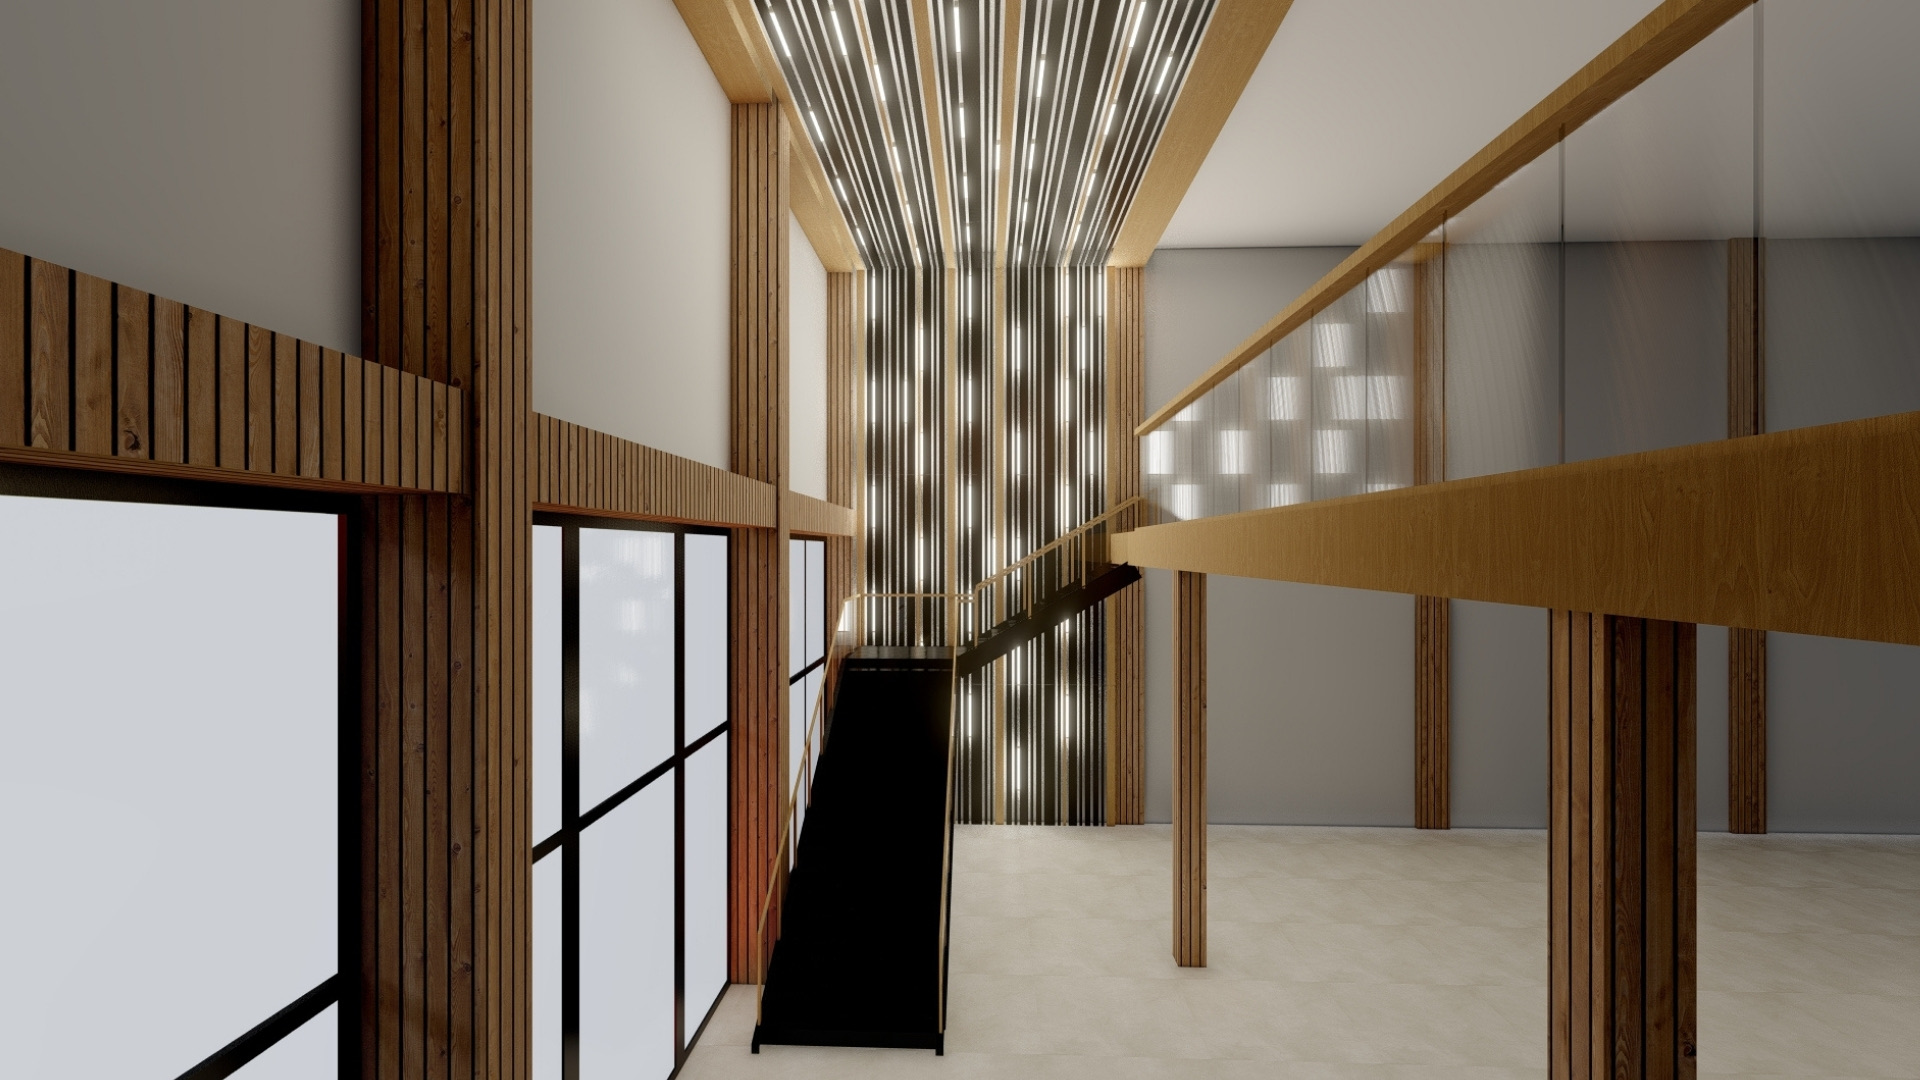 Escalator lightwellFeature staircase
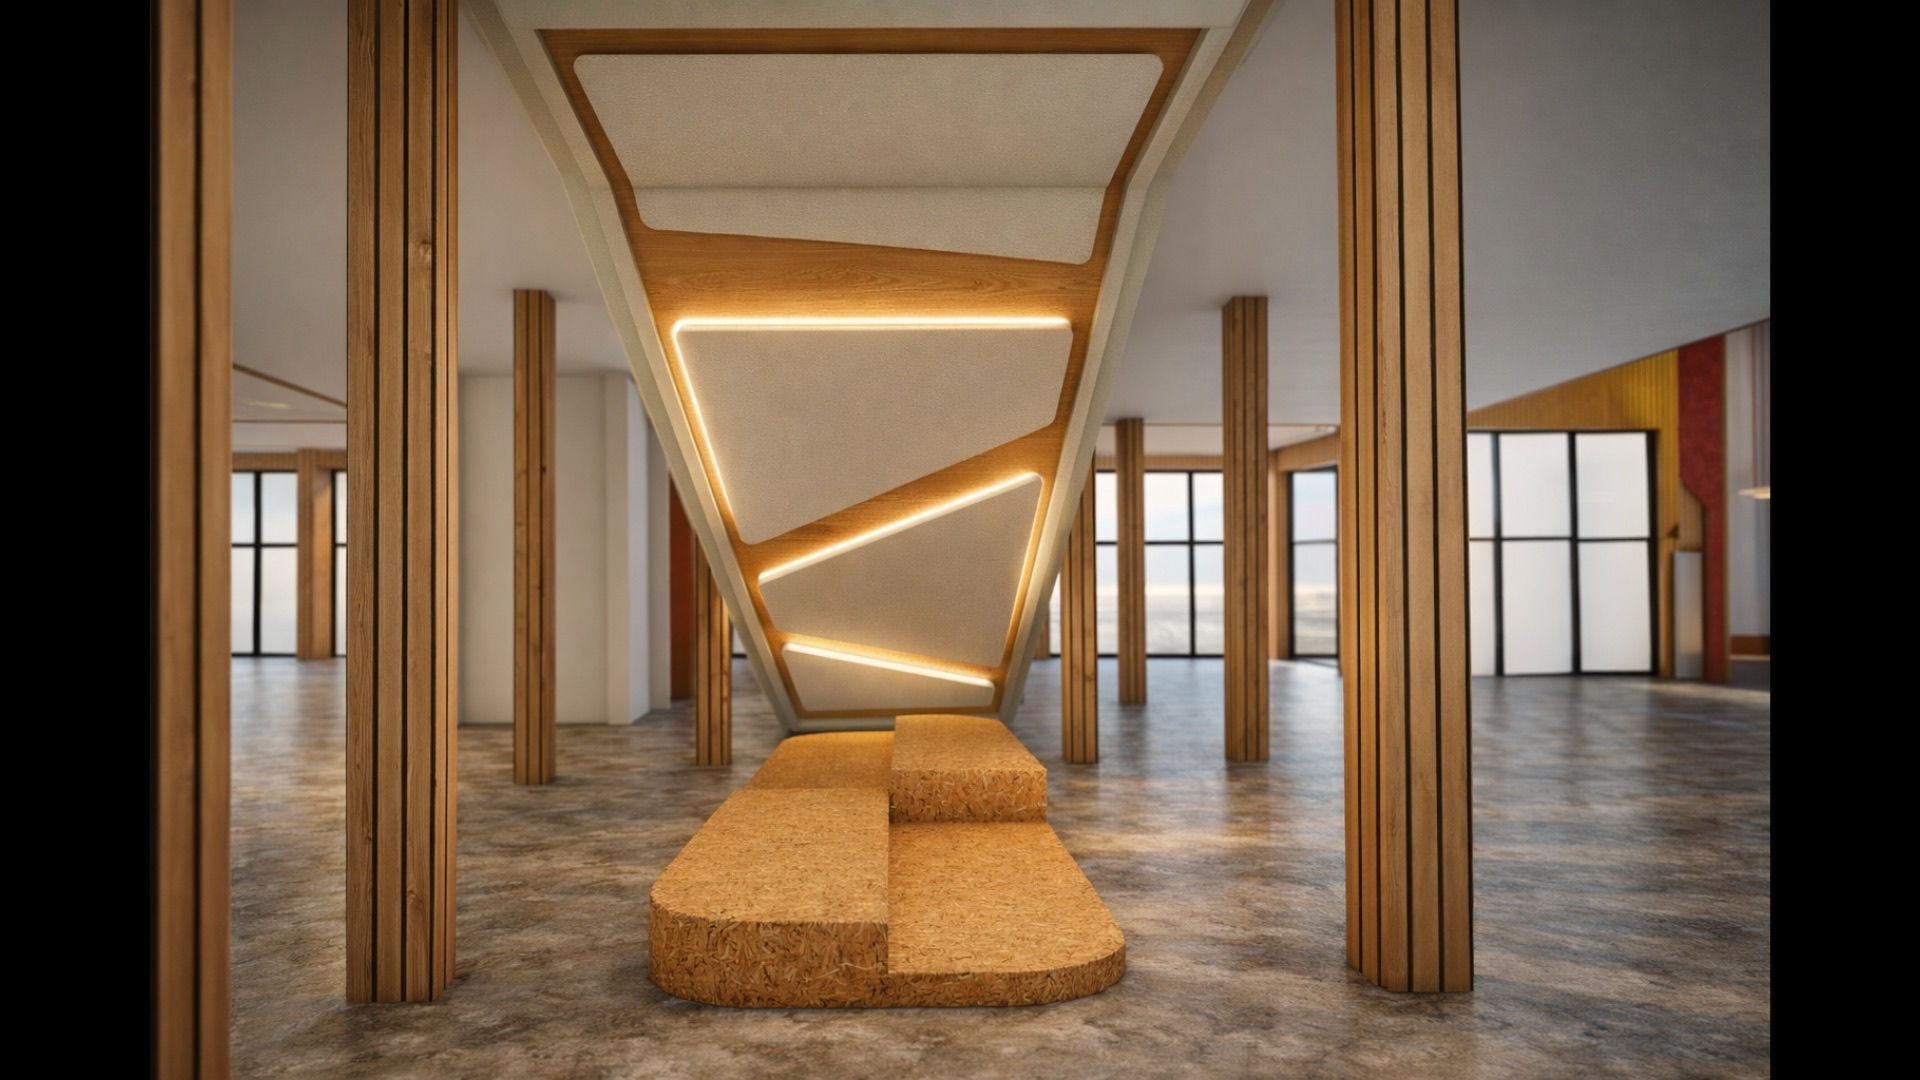 Atrium featureRetail feature zone
04 / Al Kabayel & Cityland Retail Sections
Al Kabayel and Cityland sections bring warmth, display clarity, and refined material language to high-volume retail environments.
Al Kabayel Cityland receptionAl Kabayel traditional sectionAl Kabayel lingerie sectionFitting room design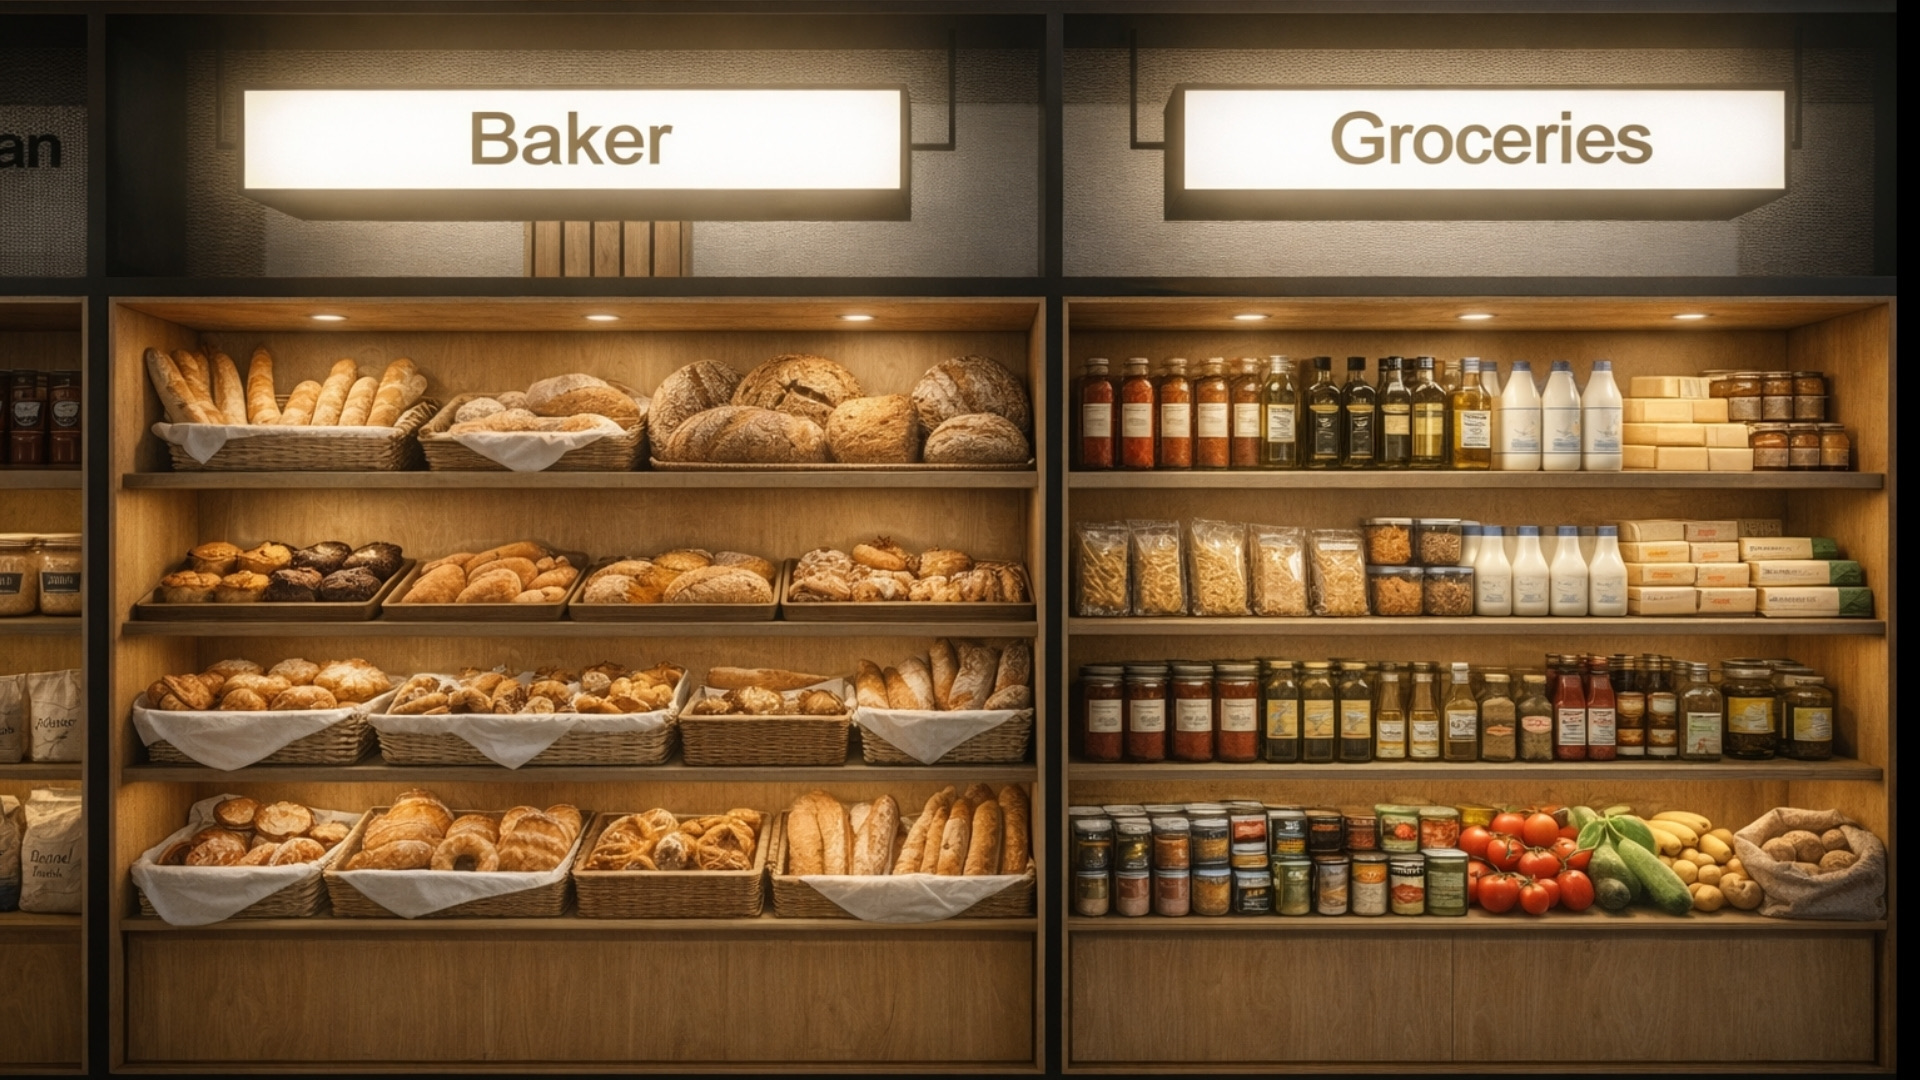 Grocery & bakery display
05 / Lounge, Reception & Back-of-House Experience
Reception points, lounges, meeting rooms, and office environments extend the design system into the operational and hospitality side of the shopping center.
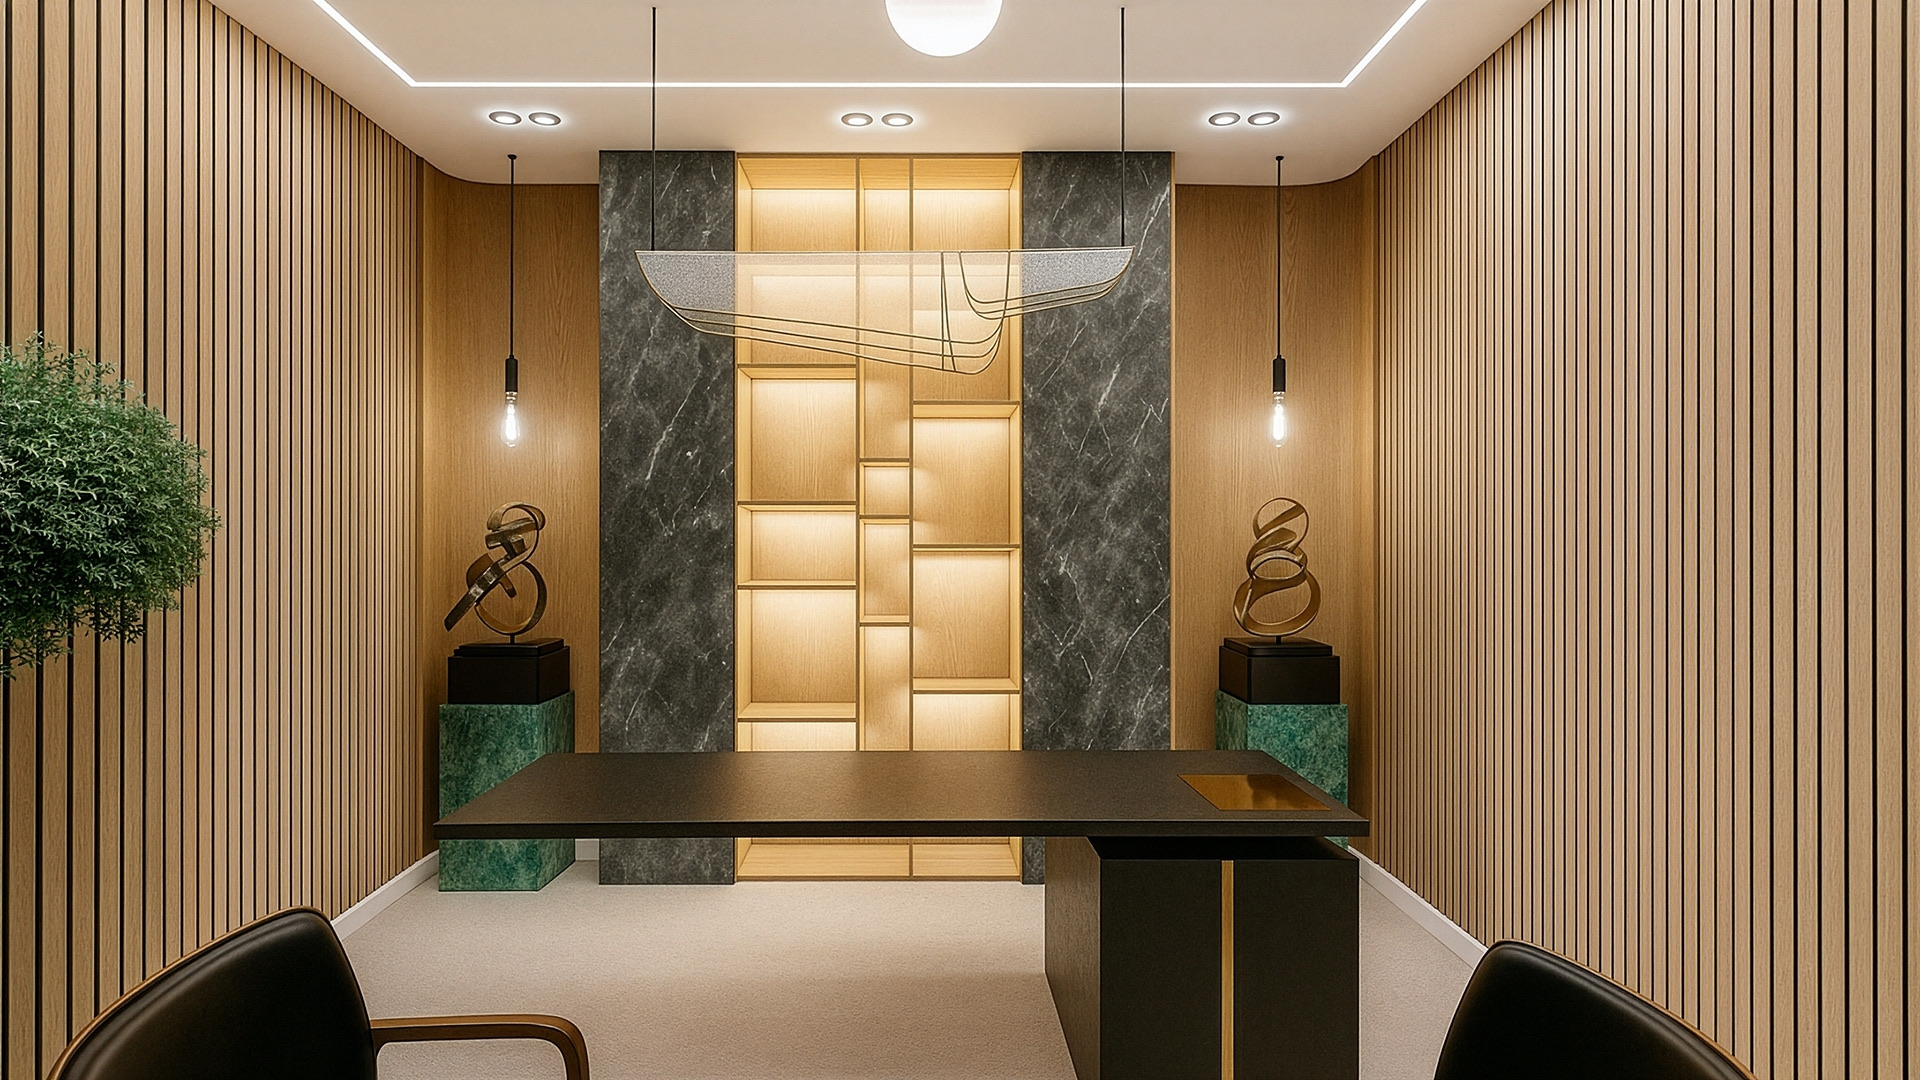 Executive retail office 01
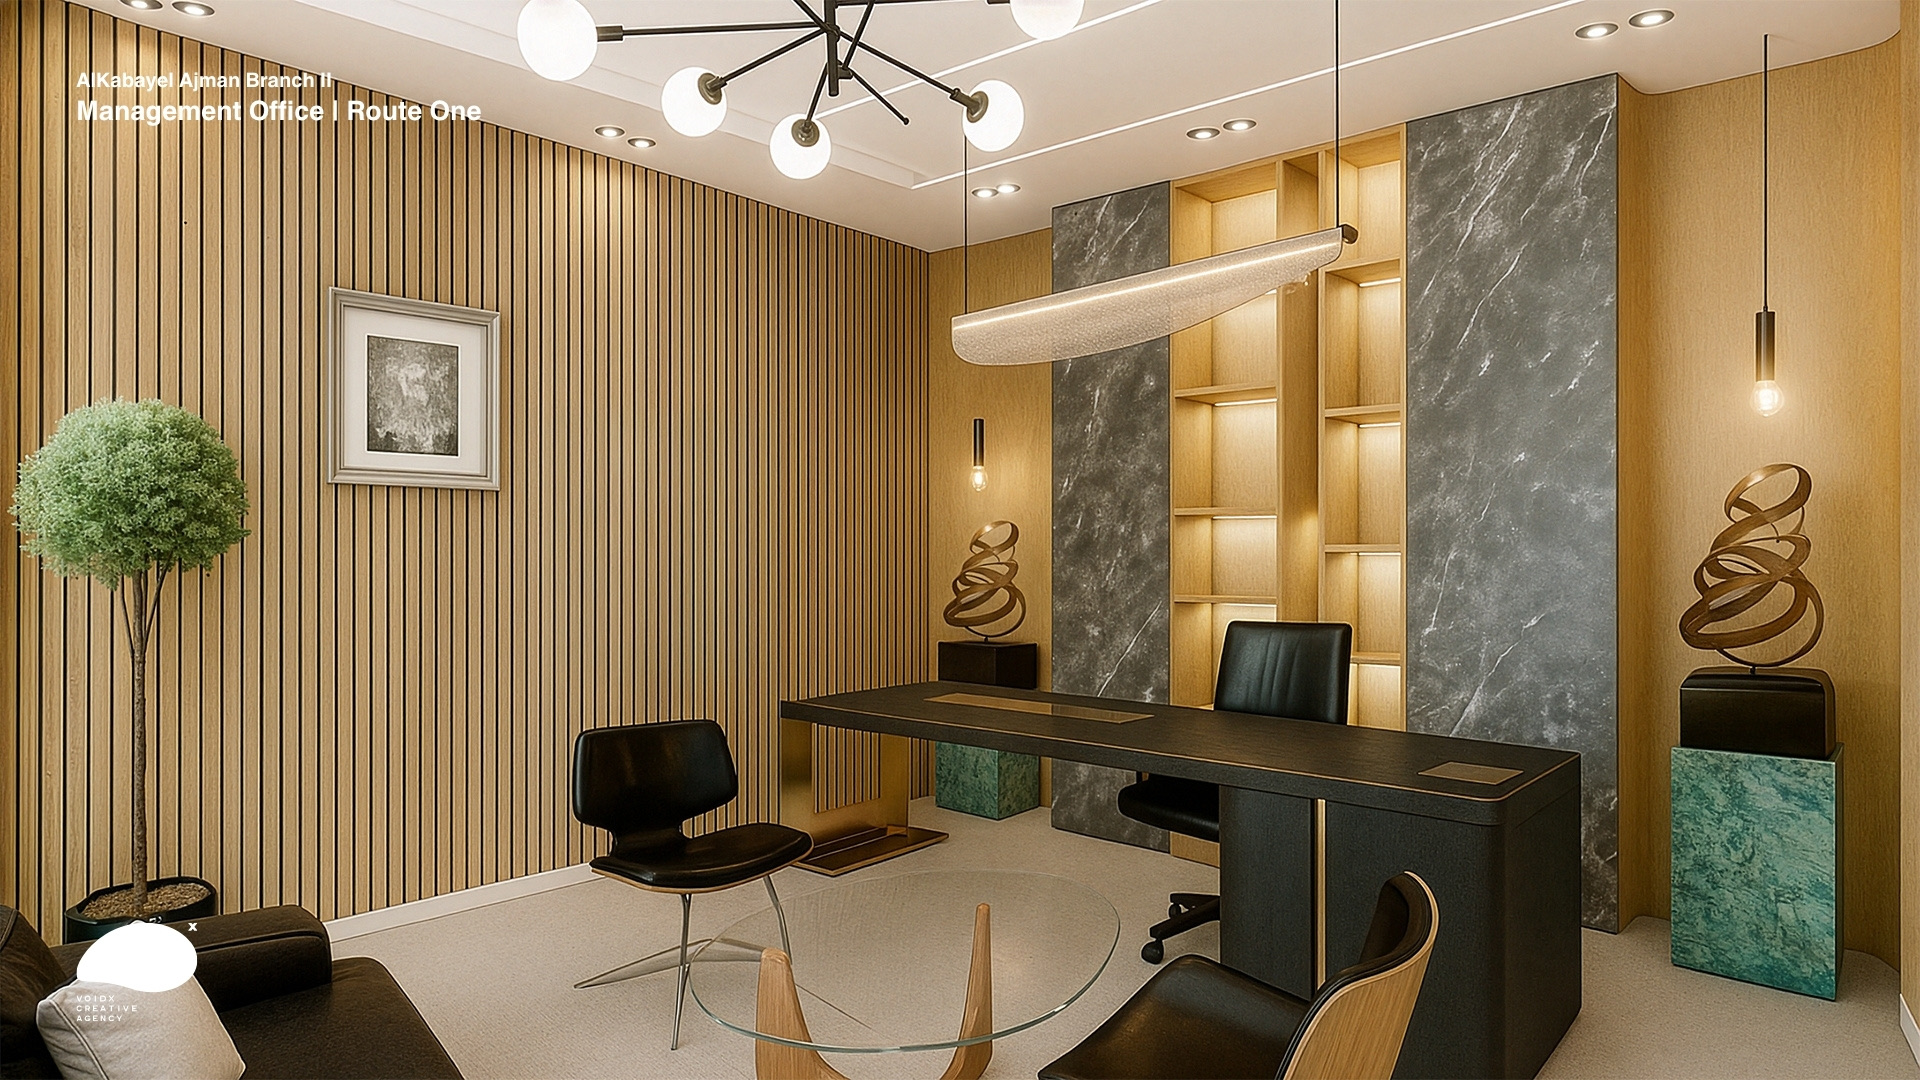 Executive retail office 02
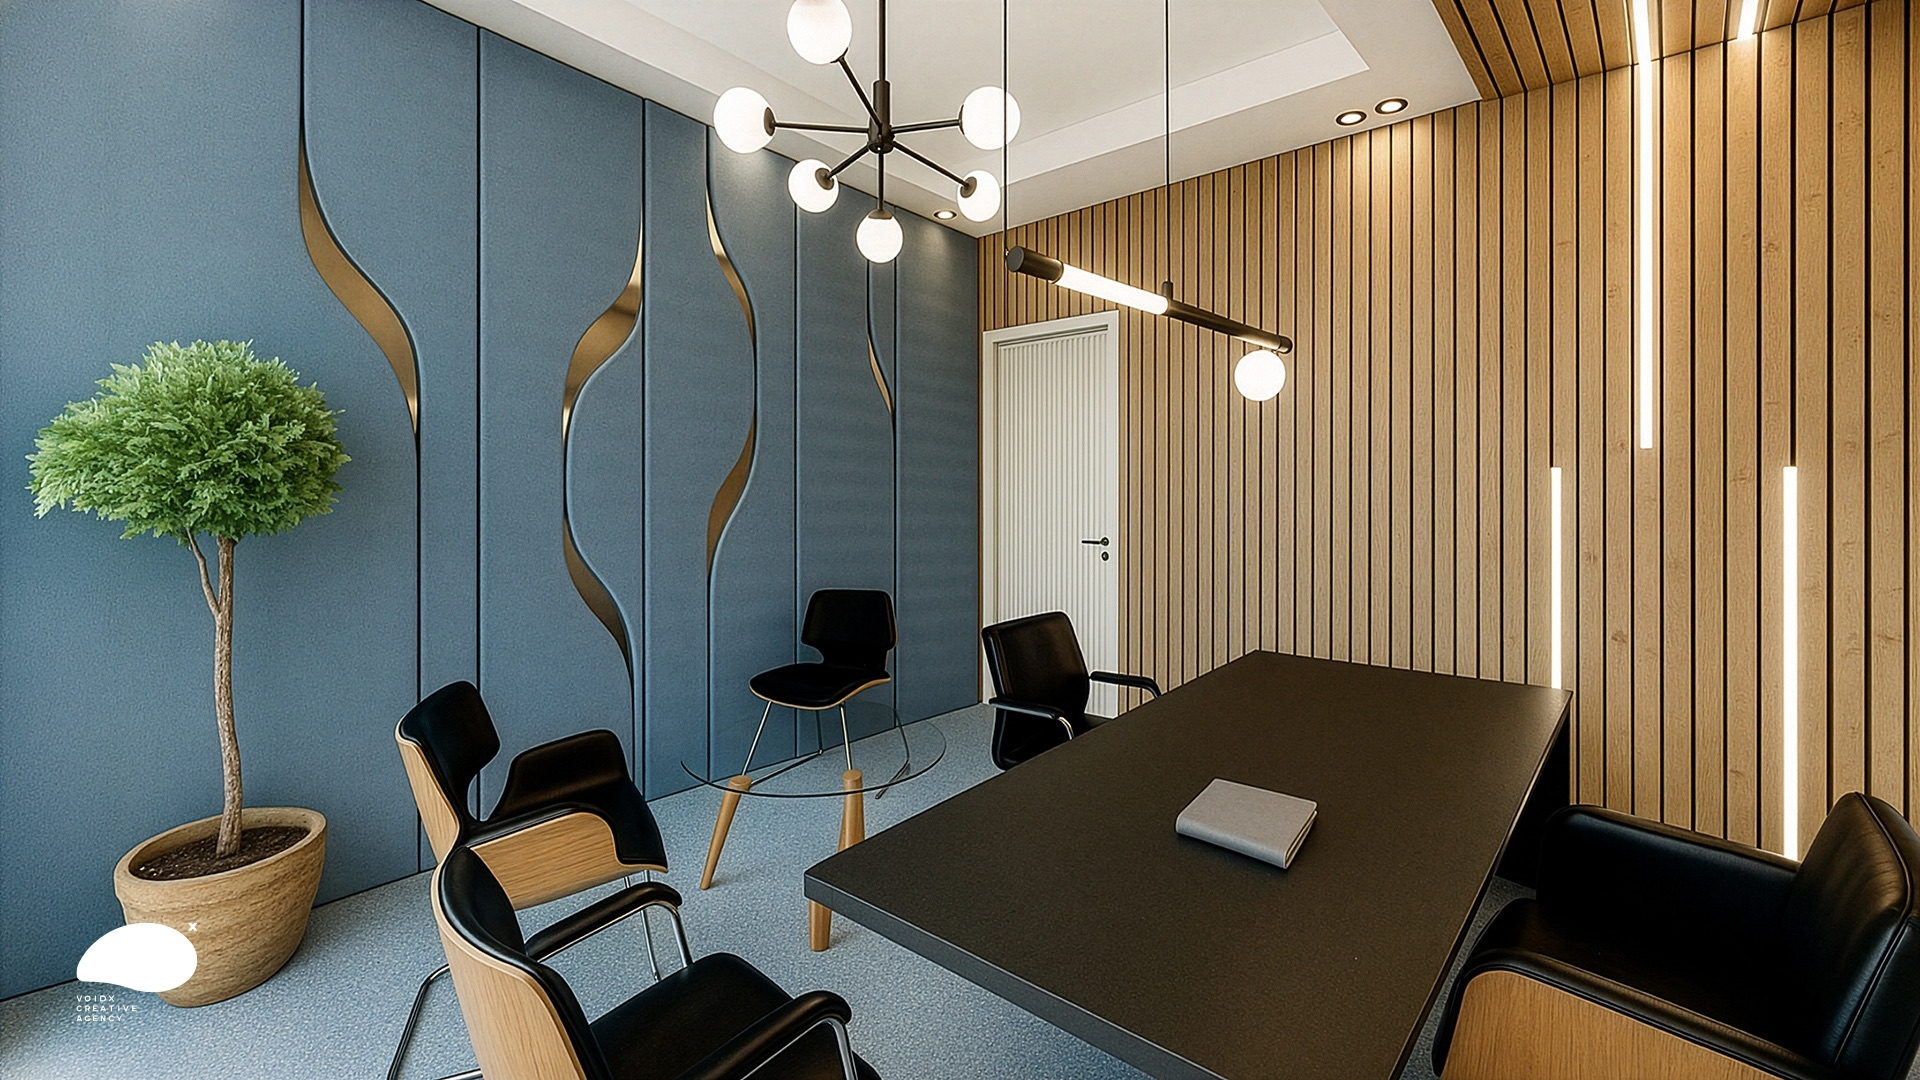 Meeting room design
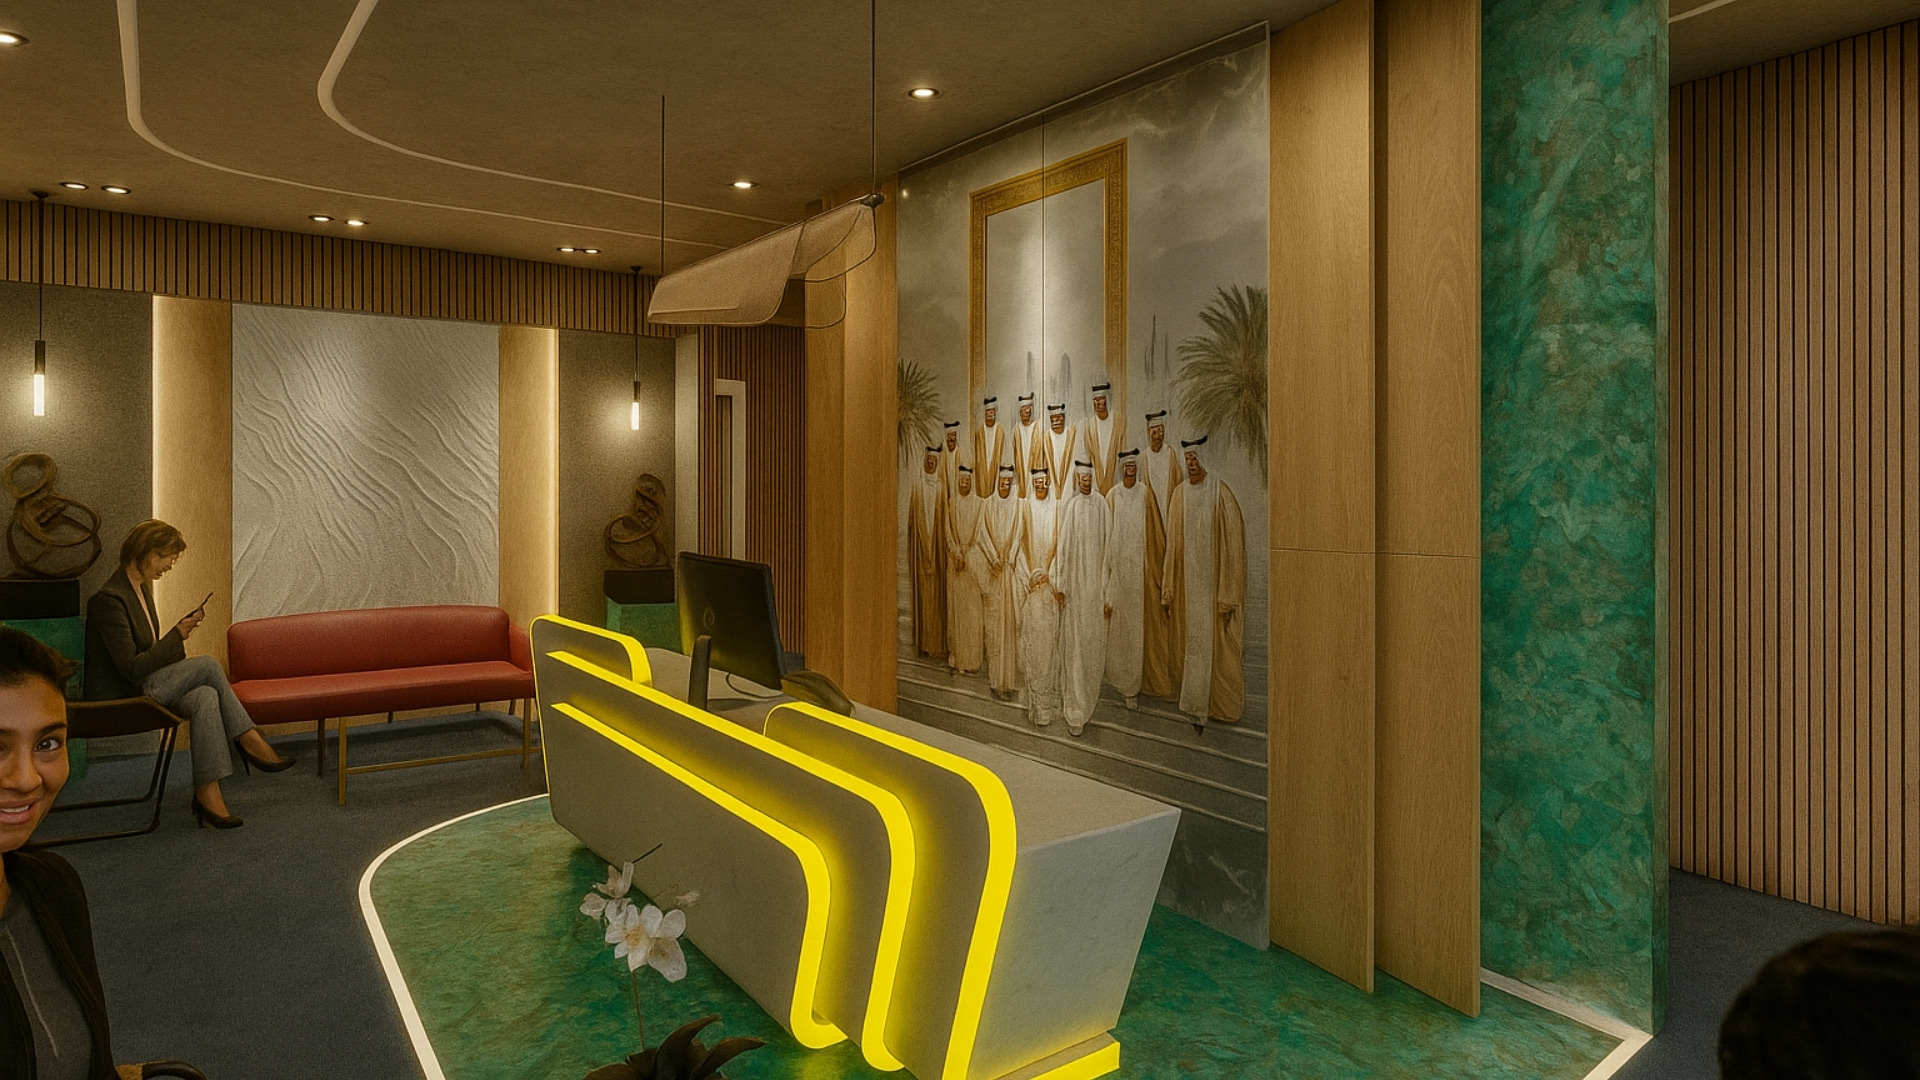 Reception counter
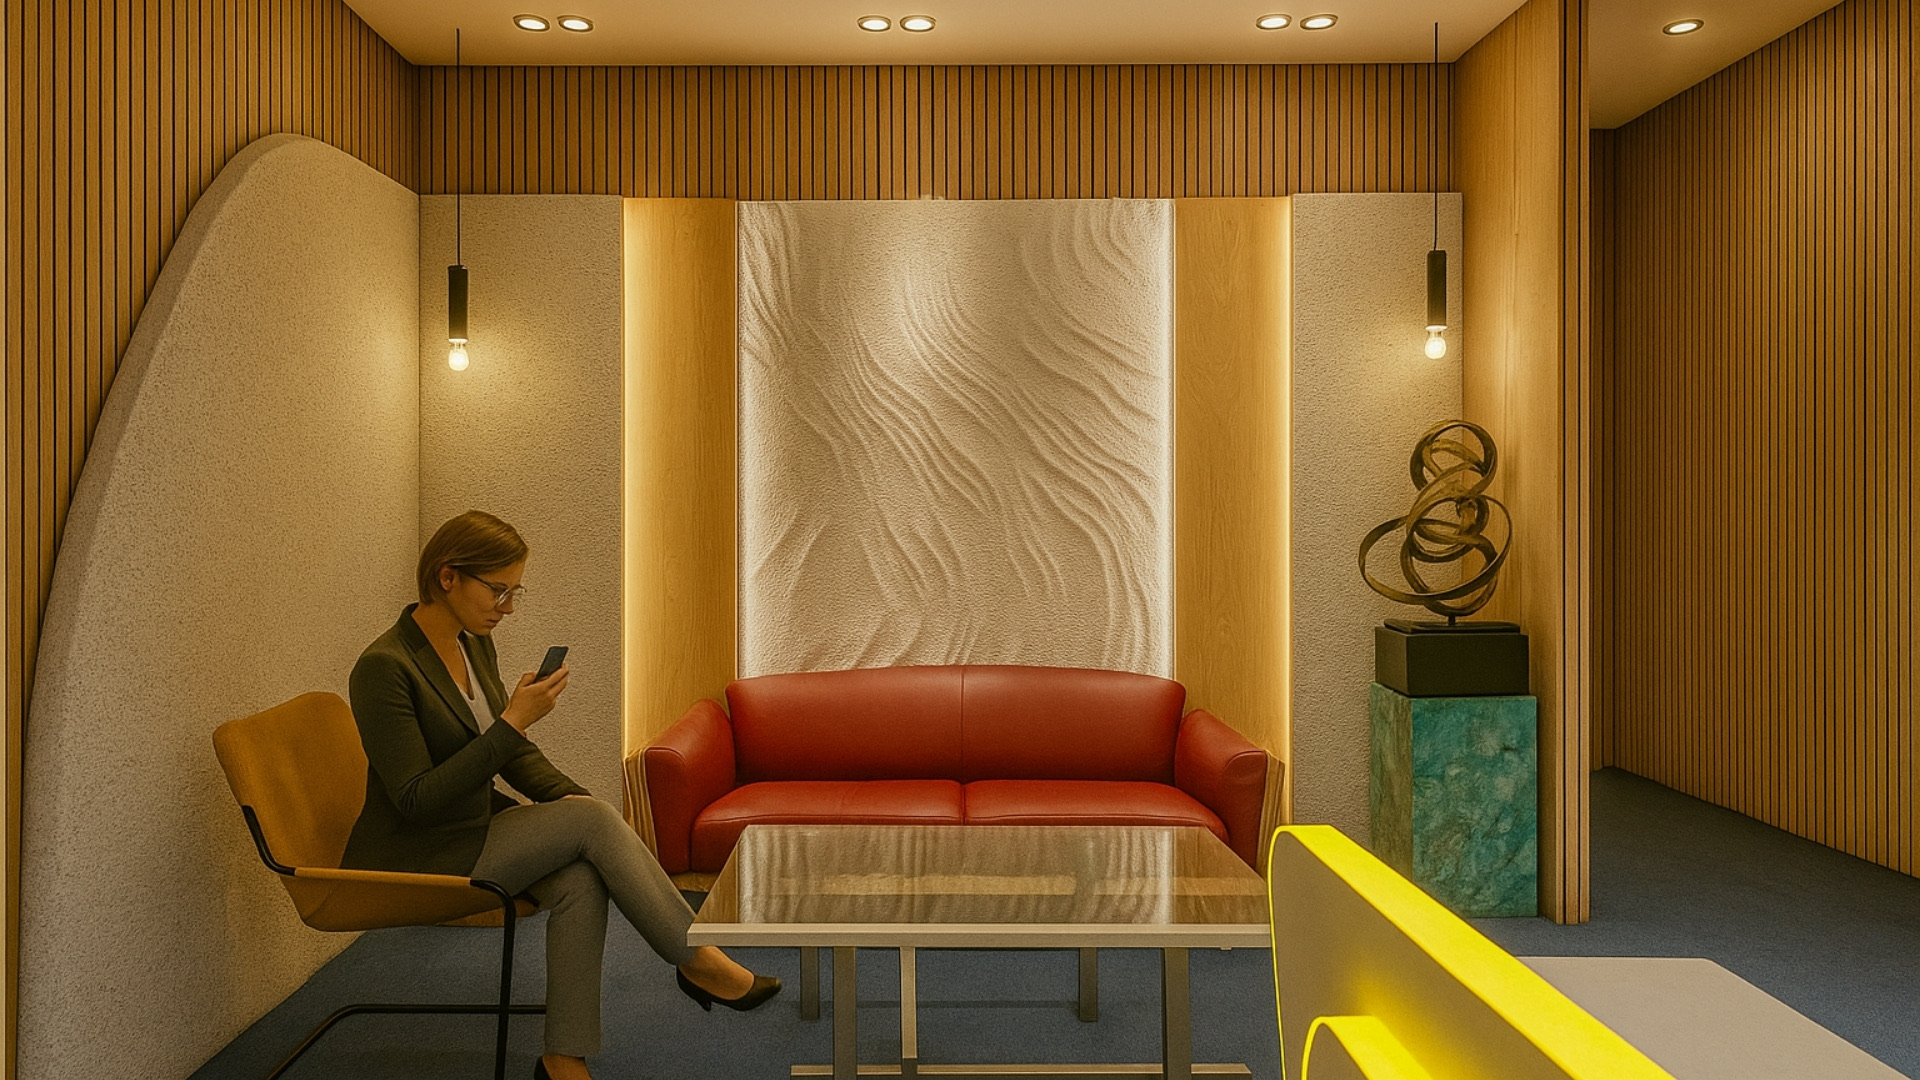 Reception lounge
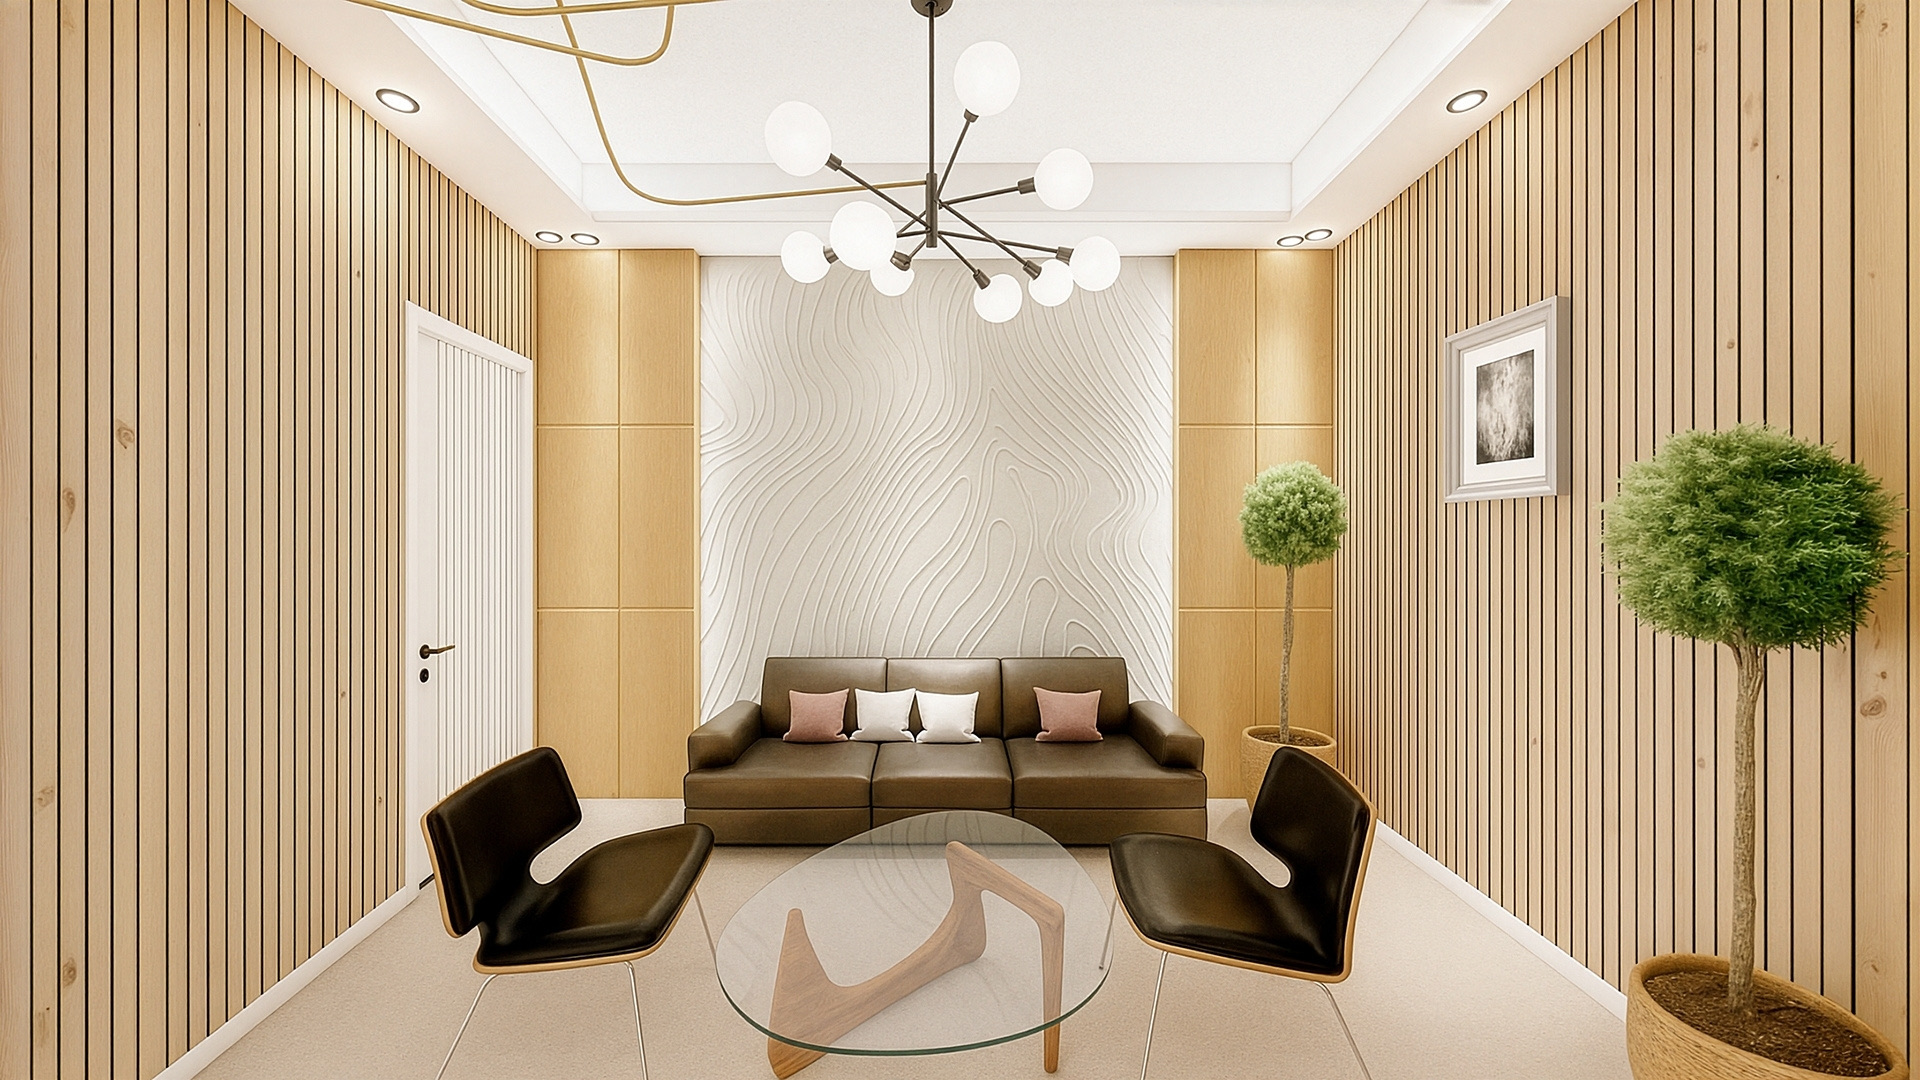 Premium lounge
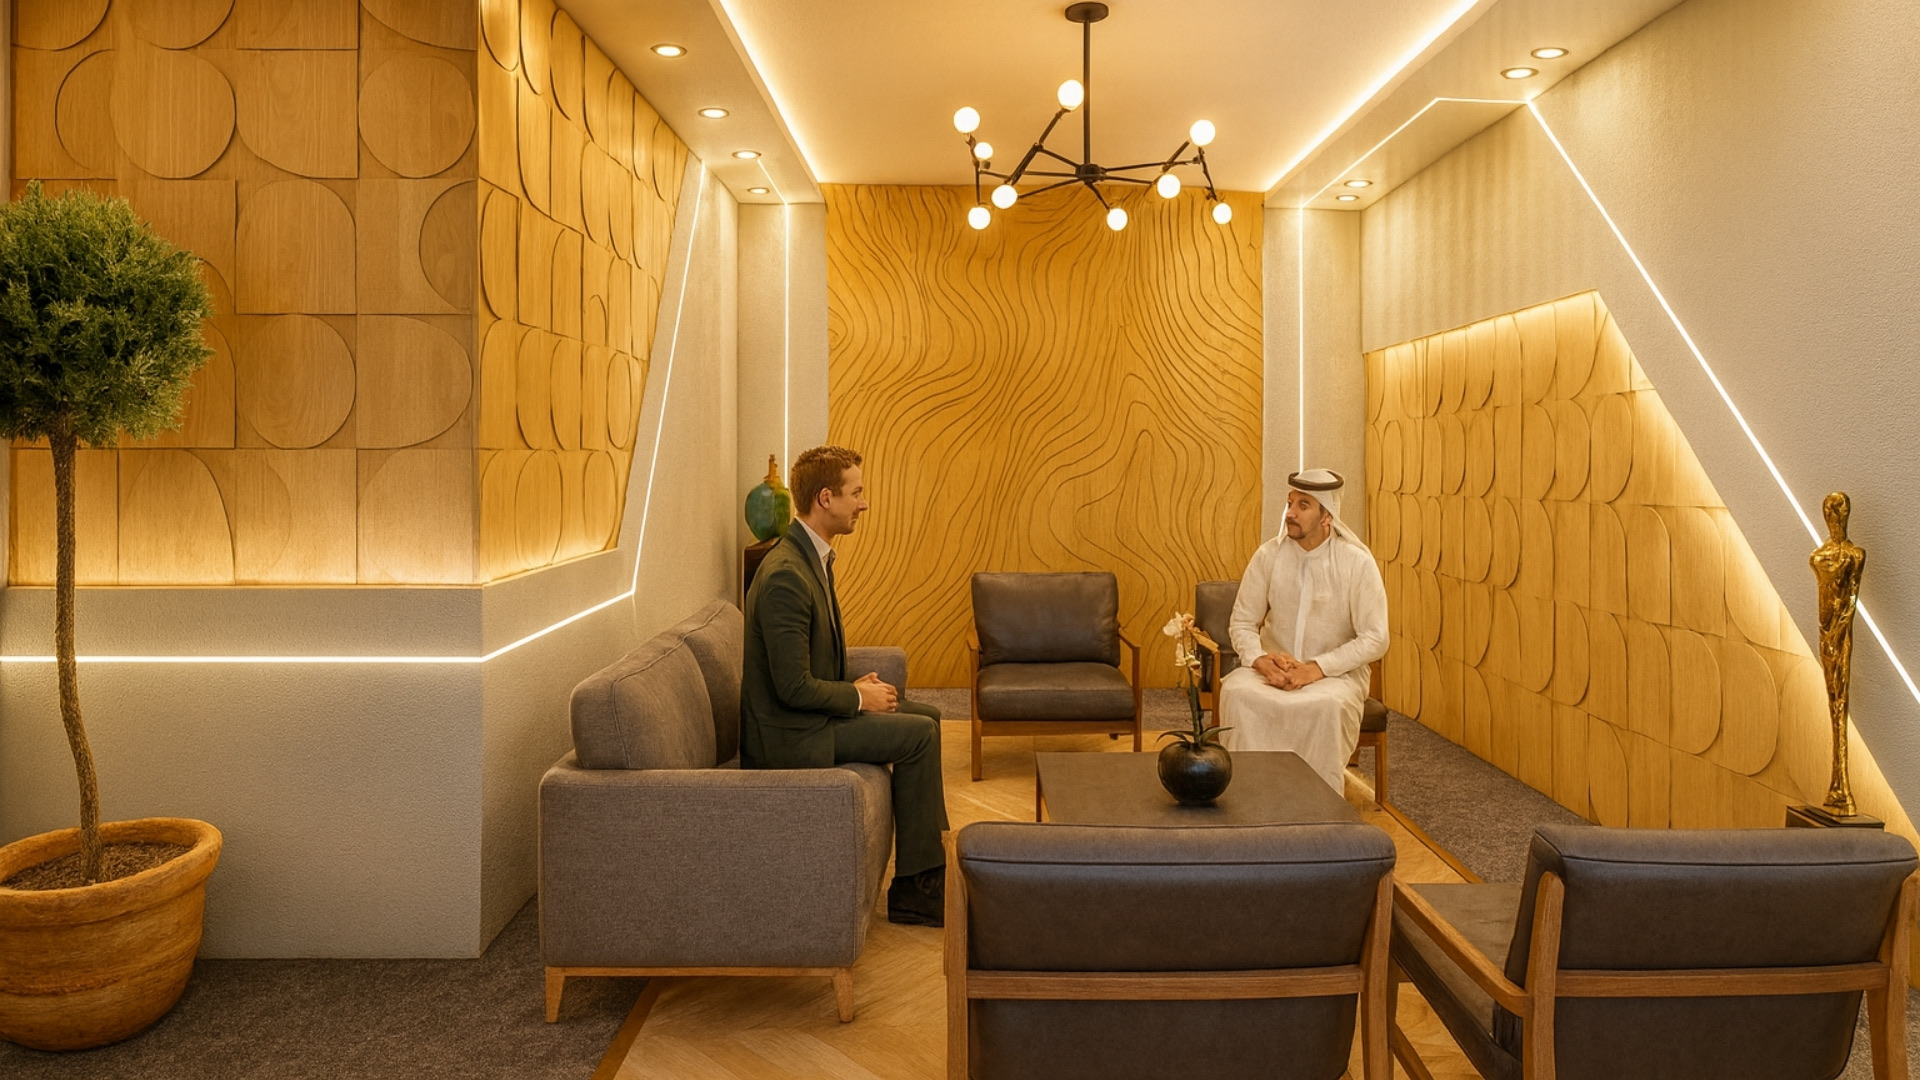 VIP majlis lounge